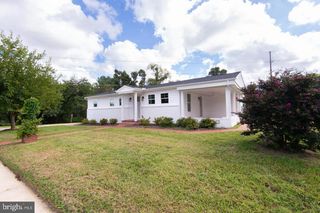
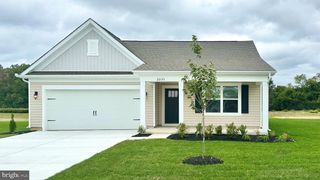
312 SPRING DR, Easton, MD 21601
- 4 beds |
- 3 baths |
- 1,508 sqft
 Single-Family Home
  Built in 1991
  0.3acre lot
 1 car garage
  $298/sqft
  Listed 17 days ago
Property Description
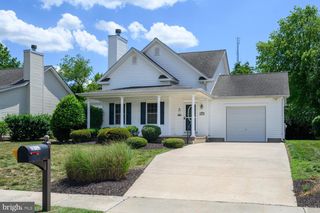
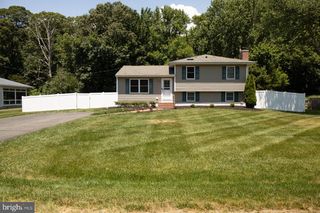
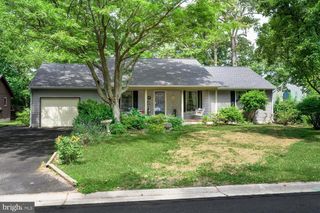
NEW LISTING! PUBLIC OPEN THIS SATURDAY 6/27 11am-1pm. Perfectly situated on a cul-de-sac in Charlestown Village, one of downtown Easton’s most desirable neighborhoods, this four‑bedroom home offers an inviting blend of comfort and style. The open floor plan flows seamlessly from the kitchen toy front porch provides the perfect spot to relax, while the large rear deck is ideal for entertaining. Interior features include hardwood, tile, and carpeted floors, granite kitchen countertops, and stainless‑steel appliances. The first‑floor primary suite features cathedral ceilings and a generous walk‑in closet. An additional first‑floor bedroom complements two second‑floor bedrooms, a full bath, and two flexible spaces well suited for office use, homework, or quiet reading. The property is beautifully landscaped with mature trees and shrubs, and the spacious fenced backyard offers privacy and room to enjoy the outdoors. Low HOA fee $460 / year includes use of community pool!
- Listing Status:
- Active
- Date Added:
- June 21, 2026
- Data Last Updated:
- July 6, 2026 at 5:18AM
- Listing Office:
- Benson & Mangold, LLC : 4107450415
- Listing Agent:
- Janet R Larson : 4103101797
- MLS ID:
- MDTA2014148

- General: Above GradeBelow Grade
- Style: Cape Cod
- Other Structures: PorchDeck
- Parking: Asphalt Driveway
- Roofing: Asphalt
- General: Vinyl Siding2Crawl Space
- HOA Amenities: Pool - OutdoorPool(s)Common Area Maintenance460.0Annually
- Originating MLS: BRIGHT_MAIN
- School District: TALBOT COUNTY PUBLIC SCHOOLS
- County: TALBOT-MD
- Zoning: R7A2101074903
- Utilities: Cable tvPhone availableSewer availableWater availableUnder ground
- Water: Public
- Sewer: Public Sewer
- Source: BRIGHT_MAIN
- Exclusions: None
This listing courtesy of Janet R Larson , Benson & Mangold, LLC
Monthly Payment
- Principal & Interest $
- Property Taxes $
- Home Insurance $
- VA Funding Fee $