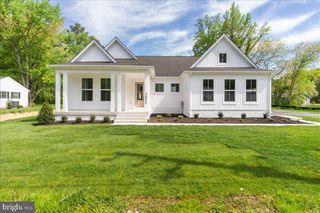
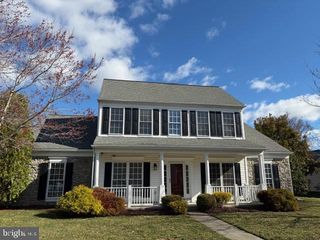
28504 CLUBHOUSE DR, Easton, MD 21601
- 2 beds |
- 2 baths |
- 2,021 sqft
 Single-Family Home
  Built in 2000
  0.28acre lot
 1 car garage
  $294/sqft
  Listed 2 months ago
Property Description
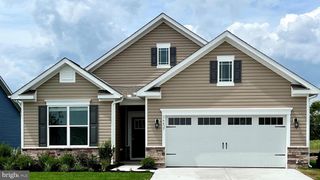
Easton Club. This 2000 sq. ft single-story home features an open floor plan. Living room with new gas fireplace, family room or possible 3rd bedroom, primary suite with remodeled bath with walk-in shower and custom built-ins, remodeled guest bath, remodeled kitchen with center island, new appliances and Quartz countertops. Formal dining area off living room, large screened porch and one car garage. Wood flooring in main living areas. Beautiful landscaping with lawn irrigation, Newer roof and gutter guards. Owner has made many upgrades/improvements since purchasing in 2023. This home is beautiful and in move-in condition. Community amenities include a pool and tennis/pickleball court. Close to downtown Easton shopping, restaurants, Idlewild park, churches, medical facilities and YMCA. Conveniently located to St. Michaels and Oxford.
- Listing Status:
- Pending
- Data Last Updated:
- July 6, 2026 at 12:17PM
- Listing Office:
- Benson & Mangold, LLC : 4108221415
- Listing Agent:
- Judy L Moore : 4104631730
- MLS ID:
- MDTA2013626

- General: Bathroom - Tub ShowerBathroom - Walk-In ShowerBreakfast AreaCeiling Fan(s)Combination Dining/LivingCrown MoldingsEntry Level BedroomFamily Room Off KitchenKitchen - IslandPrimary Bath(s)Recessed LightingAtticUpgraded CountertopsWood Floors
- Rooms: Living RoomDining RoomPrimary BedroomBedroom 2KitchenFamily RoomFoyerLaundryBathroom 2Primary BathroomScreened Porch
- Appliances: DishwasherDisposalDryerExtra Refrigerator/FreezerIcemakerOven/Range - GasRefrigeratorWasherWaterHeaterMicrowave
- Laundry: Main Floor
- Flooring: CarpetCeramic tileLuxury vinyl plankWood
- A/C: Ceiling Fan(s)Central A/C
- Heating: Forced AirNatural Gas
- Fireplace: Fireplace - Glass DoorsFireplaceFireplaces: 1
- Disability Feature: Level Entry - Main
- General: Underground Lawn SprinklerAbove GradeBelow Grade
- Style: Ranch/Rambler
- Other Structures: PorchScreened
- Parking: Paved Driveway
- Roofing: Architectural Shingle
- Windows: Double pane windows
- General: Brick FrontVinyl Siding1Crawl Space
- HOA Amenities: Pool - OutdoorTennis CourtsLawn MaintenanceManagementPool(s)Reserve FundsRoad Maintenance454.0Quarterly
- Originating MLS: BRIGHT_MAIN
- School District: TALBOT COUNTY PUBLIC SCHOOLS
- County: TALBOT-MD
- Zoning: R2101080253
- View: Scenic Vista
- Water: Public
- Sewer: Public Sewer
- Source: BRIGHT_MAIN
This listing courtesy of Judy L Moore , Benson & Mangold, LLC
Monthly Payment
- Principal & Interest $
- Property Taxes $
- Home Insurance $
- VA Funding Fee $