2216 SHORE DR, Edgewater, MD 21037
- 3 beds |
- 2 baths |
- 1,900 sqft
 Single-Family Home
 Built in 1976
 6,098sqft lot
 —— car garage
 $289/sqft
 Listed 1 day ago
Property Description
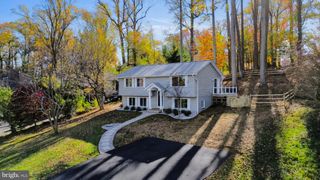
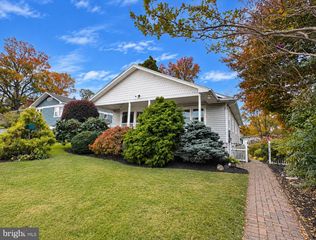
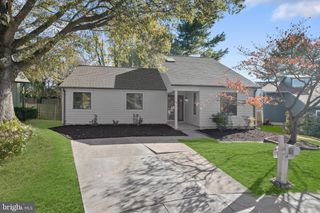
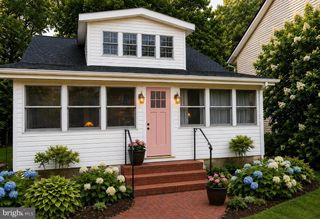
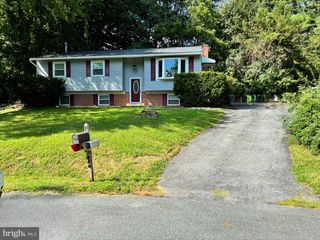
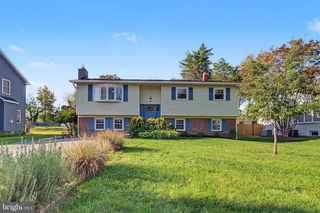
Welcome to 2216 Shore Drive! This beautifully refreshed home offers an impressive combination of modern updates, thoughtful details, and inviting indoor and outdoor living spaces. From the moment you enter, you'll appreciate the attention to detail, including freshly painted interiors, new custom Craftsman-style trim, new interior doors, new railings, custom built-in closets, and a brand-new front entrance that creates a warm and welcoming first impression. The renovated kitchen features upgraded appliances, including a new dishwasher and refrigerator, complemented by an installed reverse osmosis water filtration system for added convenience. Major mechanical and household upgrades provide added peace of mind, including a brand-new HVAC system, a whole-house water treatment system, and a new washer and dryer. Step outside and discover the completely renovated outdoor living space, featuring a screened-in area perfect for relaxing, entertaining, and enjoying Maryland's beautiful seasons. The outdoor living experience is enhanced by a built-in speaker system, creating the perfect atmosphere for gatherings or quiet evenings at home. The upper deck has newly installed privacy fences on both sides with new viewrail railing with led lights inside. Inside, the basement also features a built-in speaker system, adding another dimension to the home's entertainment possibilities. With extensive updates, beautiful custom details, upgraded appliances, new major systems, and thoughtfully designed indoor and outdoor spaces, this home offers the comfort, style, and convenience today's buyers are looking for.
- Listing Status:
- Active
- Date Added:
- November 19, 2026
- Data Last Updated:
- November 19, 2026 at 7:18AM
- Listing Office:
- Long & Foster Real Estate, Inc. : 4102633400
- Listing Agent:
- Maxwell Houghton : 4102122145
- MLS ID:
- MDAA2161484

- General: Above GradeBelow Grade
- Style: Split Foyer
- Roofing: Architectural Shingle
- General: Combination2Concrete Perimeter
- Originating MLS: BRIGHT_MAIN
- School District: ANNE ARUNDEL COUNTY PUBLIC SCHOOLS
- County: ANNE ARUNDEL-MD
- Zoning: R5020190490007460
- Water: Well
- Sewer: Public Sewer
- Source: BRIGHT_MAIN
This listing courtesy of Maxwell Houghton , Long & Foster Real Estate, Inc.
Monthly Payment
- Principal & Interest $
- Property Taxes $
- Home Insurance $
- VA Funding Fee $