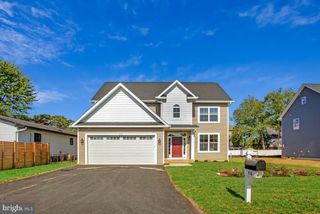
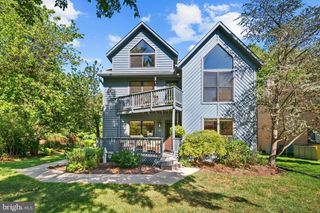
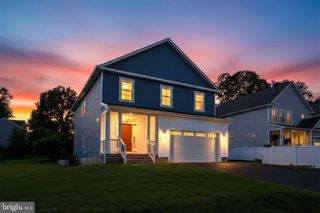
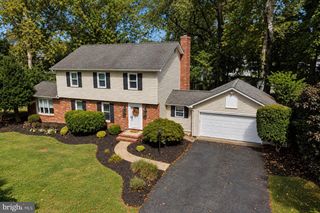
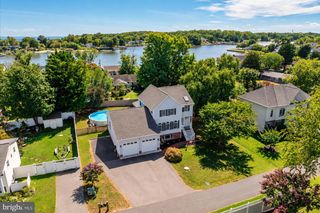
425 WALNUT DR, Edgewater, MD 21037
- 4 beds |
- 4 baths |
- 2,776 sqft
 Single-Family Home
  Built in 2023
  7,841sqft lot
 1 car garage
  $312/sqft
  Listed 1 month ago
Property Description
Nestled within the highly sought-after Loch Haven Beach community, this meticulously maintained custom home offers over 2,500 square feet of beautifully appointed living space, blending exceptional craftsmanship with modern luxury. Gleaming hardwood floors cascade throughout, tall ceilings, exposed beams, and loads natural light create a warm and inviting atmosphere. The gourmet chef's kitchen is a true showpiece, featuring custom cabinetry, quartz countertops, imported tile, oversized center island, and a premium KitchenAid stainless steel appliance package. Additional highlights include oversized garage parking, gas fireplace, smart home features, spacious entry-level secondary great room, wine storage with beverage center, and a quiet rear yard with a newly built Trex deck & privacy fence. Offering 4 generously sized bedrooms and 3.5 baths, this home provides the perfect balance of comfort and functionality. Luxurious walk-in showers, expansive walk-in closets, and abundant storage add to the home's thoughtful design. Step outside to expansive two-story Trex decks showcasing beautiful views. Enjoy the neighborhood marina, beach, basketball & tennis courts, tot lot, overlook, and much more. Schedule your private tour today and experience all that this remarkable home has to offer.
- Listing Status:
- Active
- Data Last Updated:
- September 20, 2026 at 10:18PM
- Listing Office:
- Berkshire Hathaway HomeServices Homesale Realty : 4108142400
- Listing Agent:
- Matthew B Pecker : 3013252277
- MLS ID:
- MDAA2153628

- General: Above GradeBelow Grade
- Style: Coastal
- General: Vinyl Siding3Slab
- Originating MLS: BRIGHT_MAIN
- School District: ANNE ARUNDEL COUNTY PUBLIC SCHOOLS
- County: ANNE ARUNDEL-MD
- Zoning: R5020148008233500
- Water: Private
- Sewer: Public Sewer
- Source: BRIGHT_MAIN
This listing courtesy of Matthew B Pecker , Berkshire Hathaway HomeServices Homesale Realty
Monthly Payment
- Principal & Interest $
- Property Taxes $
- Home Insurance $
- VA Funding Fee $

 New - 1 day ago