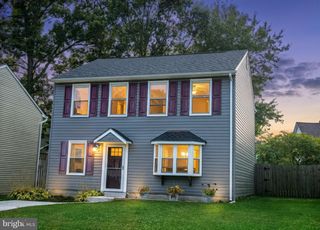
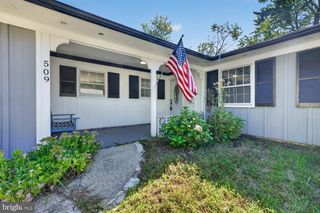
1912 HANSON RD, Edgewood, MD 21040
- 3 beds |
- 2 baths |
- 2,264 sqft
 Single-Family Home
 Built in 1961
 7,841sqft lot
 —— car garage
 $148/sqft
 Listed 2 days ago
Property Description
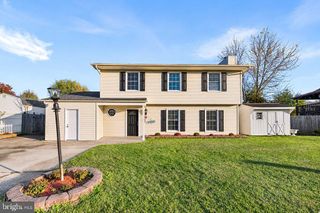
Beautifully renovated and move-in ready! Welcome to 1912 Hanson Road, where stylish updates and inviting living spaces come together to make this house feel like home. Gorgeous hardwood floors flow throughout the home, beginning in the spacious, light-filled living room and continuing into the dining area, where glass sliders lead to a covered patio and fully fenced backyard—perfect for outdoor entertaining or simply relaxing. The stunning renovated kitchen is sure to impress with crisp white cabinetry, gleaming quartz countertops, a custom tile backsplash, and stainless steel appliances. All-new windows throughout the home bring in plenty of natural light and add to its fresh, updated appeal. Upstairs, you'll find three comfortable bedrooms and a beautifully renovated full bathroom with convenient private access from the primary bedroom. The finished lower level offers even more living space, featuring a bright and spacious family room, a second beautifully renovated full bathroom, and a separate utility room with a washer and dryer. Outside, enjoy the covered patio, fenced backyard, and the convenience of a private driveway with parking for three cars. Conveniently located near shopping, dining, and major commuter routes, this beautifully updated home is ready for its new owners. Just move in and enjoy!
- Listing Status:
- Active
- Data Last Updated:
- November 19, 2026 at 7:18AM
- Listing Office:
- Cummings & Co. Realtors : 4108230033
- Listing Agent:
- Martin A Farmer : 4102456083
- MLS ID:
- MDHR2061974

- General: Above GradeBelow Grade
- Style: Split Level
- General: Aluminum SidingBrickCombination3Other
- Originating MLS: BRIGHT_MAIN
- School District: HARFORD COUNTY PUBLIC SCHOOLS
- County: HARFORD-MD
- Zoning: R31301114379
- Fencing: FullyRearPrivacy
- Water: Public
- Sewer: Public Sewer
- Source: BRIGHT_MAIN
This listing courtesy of Martin A Farmer , Cummings & Co. Realtors
Monthly Payment
- Principal & Interest $
- Property Taxes $
- Home Insurance $
- VA Funding Fee $