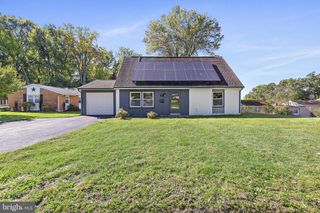
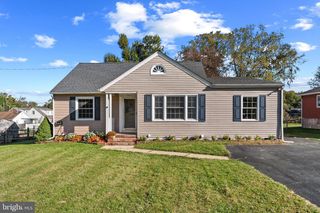
2203 RETREAT CT, Edgewood, MD 21040
- 4 beds |
- 3 baths |
- 2,248 sqft
 Single-Family Home
 Built in 2005
 7,841sqft lot
 2 car garage
 $200/sqft
 Listed 25 days ago
Property Description
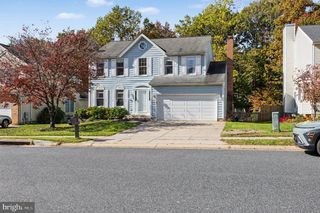
Welcome to this 4-bedroom, 2.5-bath Colonial in the desirable Walton's Retreat community. Offering over 2,248 square feet of thoughtfully designed living space, this home welcomes you with a two-story foyer and an abundance of windows that fill the interior with natural light. The main level features formal living and dining rooms, with crown molding throughout and chair rail detailing in the dining room, along with a spacious family room centered around a stone gas fireplace. The eat-in kitchen offers hardwood floors, a center island, gas cooking, stainless steel appliances, recessed lighting, and generous table space. Brand-new carpet has been installed throughout, and each of the four bedrooms is equipped with a ceiling fan for year-round comfort. The primary suite includes a sitting area, two walk-in closets, and an ensuite bath with a soaking tub, separate shower, and dual vanity. Step outside to an 18' x 12' deck overlooking a tree-lined backyard, providing an ideal space for relaxing or entertaining. Additional features include a main-level laundry room, an attached two-car garage, and an unfinished walkout basement offering exceptional storage or future finishing potential. Conveniently located near I-95, Aberdeen Proving Ground, shopping, dining, parks, and the MARC train, this home offers an excellent combination of space, functionality, and convenience.
- Listing Status:
- Active
- Date Added:
- October 10, 2026
- Data Last Updated:
- November 4, 2026 at 7:20PM
- Listing Office:
- Weichert, Realtors - Diana Realty : 4108931200
- Listing Agent:
- Tyquese Pratt-Chambers : 4434168789
- MLS ID:
- MDHR2058406

- General: SidewalksAbove GradeBelow Grade
- Style: Colonial
- Other Structures: RoofPorchDeck
- Parking: Concrete DrivewayFree
- Roofing: Architectural Shingle
- Windows: Double hungDouble pane windowsScreensVinyl clad
- General: StoneVinyl Siding3Concrete Perimeter
- HOA Amenities: Common Area Maintenance80.0Monthly
- Originating MLS: BRIGHT_MAIN
- School District: HARFORD COUNTY PUBLIC SCHOOLS
- County: HARFORD-MD
- Zoning: R2COS1301360833
- Utilities: Under ground200 amp service
- Water: Public
- Sewer: Public Sewer
- Source: BRIGHT_MAIN
This listing courtesy of Tyquese Pratt-Chambers , Weichert, Realtors - Diana Realty
Monthly Payment
- Principal & Interest $
- Property Taxes $
- Home Insurance $
- VA Funding Fee $