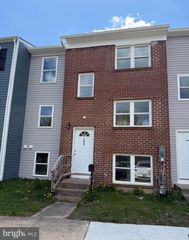
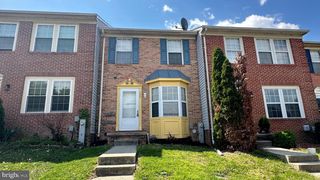
650 YORKSHIRE DR, Edgewood, MD 21040
- 4 beds |
- 4 baths |
- 1,442 sqft
 Town Home
  Built in 1975
  1,307sqft lot
 —— car garage
  $173/sqft
  Listed 11 days ago
Property Description
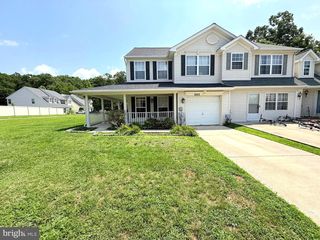
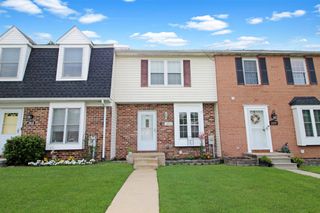
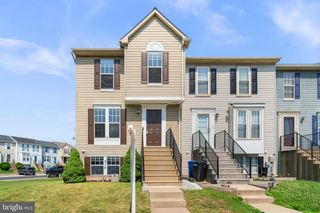
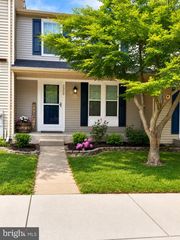
Nestled in the charming Harford Square community, this delightful Colonial townhouse offers a perfect blend of comfort and convenience. With 1,442 square feet of thoughtfully designed living space, this home features four spacious bedrooms and four bathrooms, providing ample room for relaxation and daily living. Step inside to discover a warm and inviting interior, where natural light fills the rooms, creating a cozy atmosphere. The connecting stairway leads to a versatile basement, ideal for a home office, playroom, or additional storage. The layout encourages both intimate gatherings and lively entertaining, making it a true haven for creating lasting memories. The Harford Square community is known for its friendly atmosphere and well-maintained surroundings. Residents enjoy the benefits of common area maintenance, ensuring a tidy and welcoming environment. Nearby parks offer green spaces for outdoor activities, while local schools provide quality education options just a short distance away. Convenient access to public services and transportation makes daily commutes a breeze, allowing you to spend more time enjoying the vibrant neighborhood. Explore nearby shops, restaurants, and community events that foster a strong sense of belonging. This townhouse is not just a place to live; it's a place to thrive. Experience the warmth of Harford Square and make this inviting residence your new home.
- Listing Status:
- Coming Soon
- Date Added:
- August 8, 2026
- Data Last Updated:
- August 6, 2026 at 7:19PM
- Listing Office:
- Phaze 10 Property Management Service LLC : 4435646817
- Listing Agent:
- Paul W. Diggs : 4435646817
- MLS ID:
- MDHR2058200

- General: Other
- Basement: Connecting stairway
- A/C: Central A/C
- Heating: Forced AirElectric
- Disability Feature: None
- General: Above GradeBelow Grade
- Style: Colonial
- General: Other2Concrete Perimeter
- HOA Amenities: Common Area MaintenanceParking FeeManagementOther150.0Monthly
- Originating MLS: BRIGHT_MAIN
- School District: HARFORD COUNTY PUBLIC SCHOOLS
- County: HARFORD-MD
- Zoning: R31301086596
- Utilities: Electric available
- Water: Public
- Sewer: Public Sewer
- Source: BRIGHT_MAIN
This listing courtesy of Paul W. Diggs , Phaze 10 Property Management Service LLC
Monthly Payment
- Principal & Interest $
- Property Taxes $
- Home Insurance $
- VA Funding Fee $