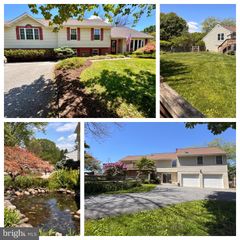
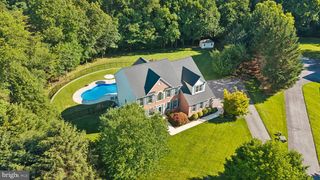
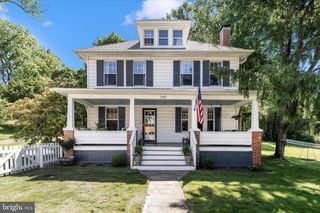
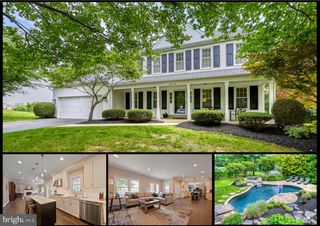
4005 COPPER DR, Eldersburg, MD 21784
- 4 beds |
- 3 baths |
- 3,133 sqft
 Single-Family Home
  Built in 2026
  0.39acre lot
 2 car garage
  $244/sqft
  Listed 1 month ago
Property Description
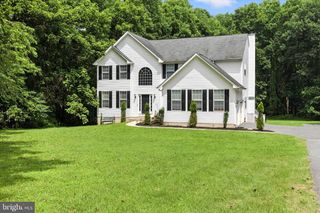
The Columbia single-family home is just as inviting as it is functional. Discover a magnificently spacious floor plan with custom flex areas. The welcoming family room effortlessly flows into the gourmet kitchen and dining area, so you never miss a moment. Add a covered porch for those warm summer nights and use the family entry to control clutter. On the second floor, 4 large bedrooms await, with the option to change one to a cozy loft for more living and entertaining space. Your luxurious owner's suite offers a walk-in closet and spa-like double vanity bath. Come home to The Columbia today. Purchase using Seller's Preferred Lender and receive $10,000 closing cost incentive. See sales representative for more information. Photos are representative only.
- Listing Status:
- Pending
- Data Last Updated:
- July 6, 2026 at 7:19PM
- Listing Office:
- NVR, INC. : 4108787465
- Listing Agent:
- Heather M. Richardson : 4108787465
- MLS ID:
- MDCR2035264

- General: Bathroom - Walk-In ShowerFamily Room Off KitchenFloor Plan - OpenKitchen - GourmetKitchen - IslandPrimary Bath(s)Recessed LightingSprinkler SystemUpgraded Countertops
- Rooms: Dining RoomPrimary BedroomBedroom 2Bedroom 3Bedroom 4KitchenFamily RoomFoyerStudyLaundryMud RoomRecreation RoomStorage RoomBathroom 1Primary BathroomHalf Bath
- Appliances: Built-In MicrowaveDishwasherDisposalEnergy Efficient AppliancesMicrowaveRange HoodStainless Steel AppliancesWaterHeater
- Laundry: Upper Floor
- Basement: Partially finishedRough bath plumb
- A/C: Central A/C
- Heating: Forced AirElectric
- Disability Feature: Doors - Lever Handle(s)
- General: Exterior LightingSidewalksAbove GradeBelow Grade
- Style: Transitional
- Parking: Asphalt Driveway
- Roofing: Architectural Shingle
- Windows: Energy efficientLow eScreens
- General: Vinyl Siding3Concrete Perimeter
- HOA Amenities: 250.0Annually
- Originating MLS: BRIGHT_MAIN
- School District: CARROLL COUNTY PUBLIC SCHOOLS
- County: CARROLL-MD
- Zoning: RESIDENTIALNO TAX RECORD
- Water: Public
- Sewer: Public Sewer
- Source: BRIGHT_MAIN
This listing courtesy of Heather M. Richardson , NVR, INC.
Monthly Payment
- Principal & Interest $
- Property Taxes $
- Home Insurance $
- VA Funding Fee $