926 NICODEMUS RD, Reisterstown, MD 21136
- 4 beds |
- 4 baths |
- 3,204 sqft
 Single-Family Home
 Built in 2003
 3.24acre lot
 2 car garage
 $248/sqft
 Listed 1 month ago
Property Description
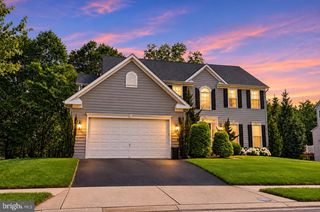
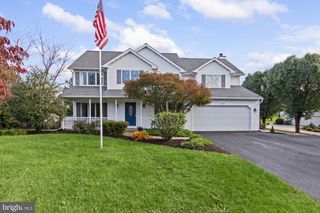
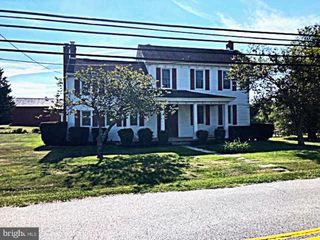
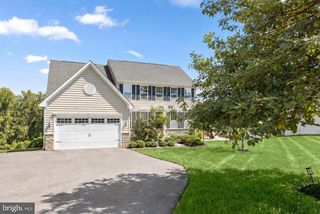
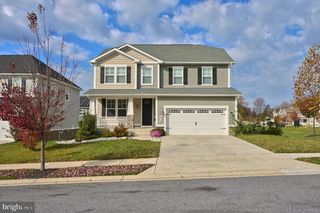
Beautiful Colonial situated on a premium 3.34-acre lot backing to woods offering a spacious floor plan, generous living spaces, and a peaceful setting. A grand two-story foyer welcomes you inside, flanked by formal living and dining rooms enhanced with elegant accent molding. The chef’s kitchen features an island breakfast bar, granite countertops, stainless steel appliances, and a spacious breakfast area with access to the expansive deck overlooking the wooded backdrop. Open to the kitchen, the inviting family room is highlighted by a wood-burning fireplace, creating an ideal space for everyday living and entertaining. A private home office/den/playroom, laundry room, and powder room complete the main level. Upstairs, the spacious primary bedroom suite features a walk-in closet and en suite bathroom with a dual vanity, jetted soaking tub, and separate shower. Three additional bedrooms, each with a walk-in closet, and a hall bathroom complete the upper level. The finished walkout lower level expands the living space with a generous family room, versatile exercise or flex room, full bathroom, ample storage space, and direct access to the backyard. Recent updates include a new dishwasher in 2026, washer and dryer in 2025, well pump in 2024, upper-level HVAC, and septic system cleaning in August. Enjoy the privacy and tranquility of 3.34 acres with a scenic wooded backdrop while remaining conveniently located near major commuter routes, shopping, dining, and entertainment options.
- Listing Status:
- Active
- Date Added:
- September 25, 2026
- Data Last Updated:
- November 19, 2026 at 7:18AM
- Listing Office:
- Northrop Realty : 4107702910
- Listing Agent:
- Krissy Doherty : 4107905064
- MLS ID:
- MDBC2176134

- General: Exterior LightingAbove GradeBelow Grade
- Style: Colonial
- Other Structures: Deck
- Parking: Asphalt Driveway
- Windows: Bay bowDouble pane windowsVinyl clad
- General: Vinyl Siding3Other
- Originating MLS: BRIGHT_MAIN
- School District: BALTIMORE COUNTY PUBLIC SCHOOLS
- County: BALTIMORE-MD
- Zoning: RESIDENTAL04040419007150
- View: Garden/LawnTrees/Woods
- Water: Well
- Sewer: Septic Exists
- Source: BRIGHT_MAIN
This listing courtesy of Krissy Doherty , Northrop Realty
Monthly Payment
- Principal & Interest $
- Property Taxes $
- Home Insurance $
- VA Funding Fee $

 New - 2 days ago