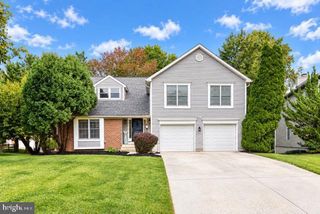
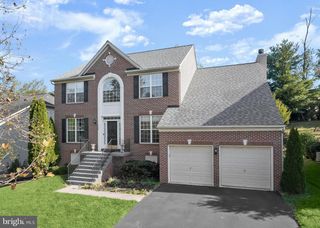
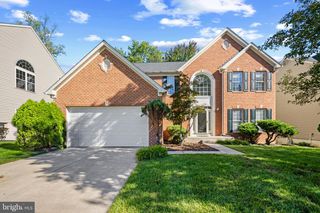
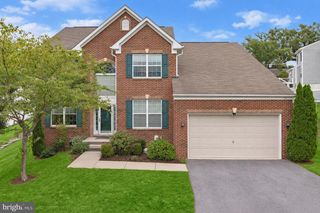
6152 MONTGOMERY RD, Elkridge, MD 21075
- 4 beds |
- 4 baths |
- 4,420 sqft
 Single-Family Home
 Built in 2007
 0.52acre lot
 3 car garage
 $217/sqft
 Listed 12 days ago
Property Description
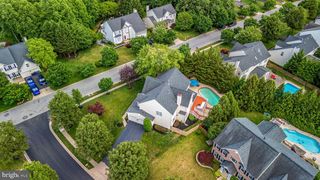
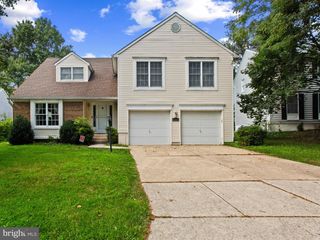
Welcome to 6152 Montgomery Rd, Elkridge, MD 21075, a fabulous four-bedroom, 3.5-bath home offering over 4,400 square feet of finished living space in a peaceful, private setting. With a separate in-law or au pair suite and a rare opportunity to assume a VA mortgage at an attractive 2.25% interest rate (subject to lender approval and eligibility), this home delivers exceptional space, flexibility, and value. The main level offers inviting living and entertaining areas, with a convenient half bath. Upstairs, four bedrooms and two full bathrooms provide comfortable accommodations and room to work, relax, or host. The finished lower level expands your options with a separate in-law or au pair living area and a full bath—ideal for extended family, guests, or added privacy. Enjoy the tranquility of the setting while staying close to outdoor recreation at Rockburn Branch Park, with its wooded trails, sports fields, playgrounds, and disc golf, as well as Patapsco Valley State Park, where scenic hikes, river views, and the iconic swinging bridge await. For shopping, dining, and entertainment, nearby Gateway Overlook and Elkridge Corners offer convenient retail and restaurants, while historic Ellicott City invites you to explore its charming Main Street, local shops, eateries, and the B&O Ellicott City Station Museum. Commuters will appreciate access to I-95, Route 100, and Route 1, with BWI Airport approximately eight miles away and Baltimore and Washington, D.C., within reach. A private retreat with room for everyone and a location that keeps you connected—this is one you won't want to miss!
- Listing Status:
- Active
- Date Added:
- October 23, 2026
- Data Last Updated:
- November 4, 2026 at 9:19PM
- Listing Office:
- Redfin Corp : 4102028454
- Listing Agent:
- Leslie Ikle : 4105983965
- MLS ID:
- MDHW2075512

- General: Above GradeBelow Grade
- Style: Colonial
- Other Structures: Deck
- Parking: Asphalt Driveway
- General: FrameBrick Front3Permanent
- HOA Amenities: Common GroundsCommon Area Maintenance450.0Annually
- Originating MLS: BRIGHT_MAIN
- School District: HOWARD COUNTY PUBLIC SCHOOLS
- County: HOWARD-MD
- Zoning: R201401303007
- View: Garden/Lawn
- Water: Public
- Sewer: Public Sewer
- Source: BRIGHT_MAIN
This listing courtesy of Leslie Ikle , Redfin Corp
Monthly Payment
- Principal & Interest $
- Property Taxes $
- Home Insurance $
- VA Funding Fee $