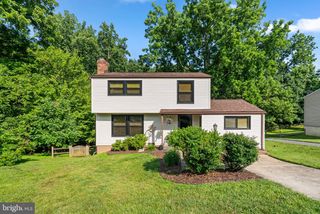
6584 HUNTSHIRE DR, Elkridge, MD 21075
- 3 beds |
- 4 baths |
- 2,240 sqft
 Single-Family Home
  Built in 1998
  4,356sqft lot
 —— car garage
  $244/sqft
  Listed 13 days ago
Property Description
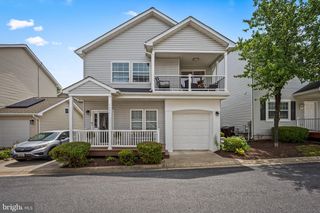
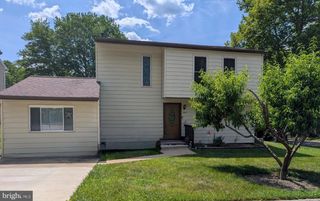
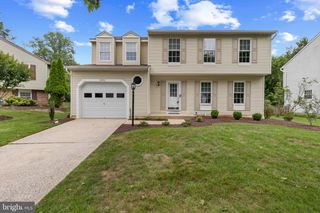
Spacious 3-bedroom, 3.5-bath Colonial offering comfortable living spaces, two screened porches, and a private fenced backyard backing to woods. A charming covered front porch welcomes you inside to the formal living and dining rooms. The spacious kitchen features a breakfast nook and sliding glass doors leading to the main-level screened porch and adjoining open deck, perfect for relaxing or entertaining while enjoying the peaceful wooded backdrop. Upstairs, the primary suite offers a walk-in closet and an en suite bath with dual vanities. Two additional bedrooms and a full hall bath complete the upper level. The walkout lower level provides a versatile recreation area, a full bath, abundant storage space, and access to the second screened porch and the privacy-fenced backyard. Ideally located near major commuter routes, shopping, dining, parks, and entertainment, this home offers the perfect blend of space, comfort, and convenience.
- Listing Status:
- Active
- Date Added:
- July 23, 2026
- Data Last Updated:
- August 6, 2026 at 3:18AM
- Listing Office:
- Northrop Realty : 4105492200
- Listing Agent:
- William C Martin III : 4107460857
- MLS ID:
- MDHW2068686

- General: Exterior LightingAbove GradeBelow Grade
- Style: Colonial
- Other Structures: PorchDeckPatio
- Parking: Concrete Driveway
- Windows: Double pane windowsDouble hungScreensVinyl clad
- General: Vinyl Siding3Permanent
- HOA Amenities: 90.0Quarterly
- Originating MLS: BRIGHT_MAIN
- School District: HOWARD COUNTY PUBLIC SCHOOLS
- County: HOWARD-MD
- Zoning: RMH1401271997
- View: Garden/LawnTrees/Woods
- Fencing: RearWood
- Water: Public
- Sewer: Public Sewer
- Source: BRIGHT_MAIN
This listing courtesy of William C Martin III , Northrop Realty
Monthly Payment
- Principal & Interest $
- Property Taxes $
- Home Insurance $
- VA Funding Fee $

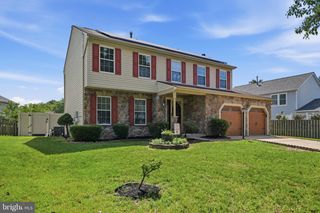
 New - 22 hours ago