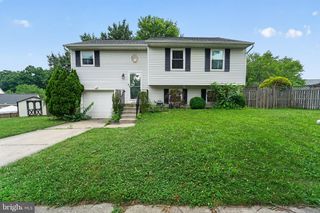
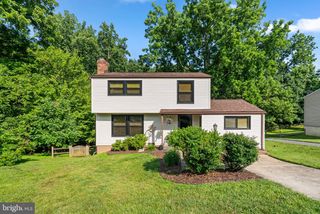
7204 OLD FRIENDSHIP WAY, Elkridge, MD 21075
- 3 beds |
- 3 baths |
- 2,255 sqft
 Single-Family Home
  Built in 2000
  2,178sqft lot
 1 car garage
  $208/sqft
  Listed 11 days ago
Property Description
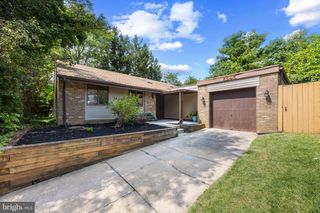
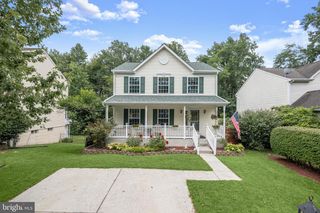
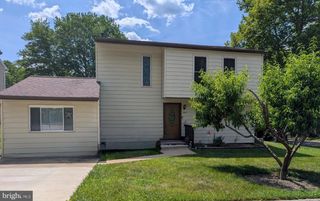
Truly one of a kind — completely customized with a contemporary design throughout. The open floor plan makes this home perfect for entertaining, and no detail was overlooked in the renovation: flooring, lighting, plumbing, and cabinetry have all been upgraded. The kitchen is a standout, featuring custom cabinetry, custom lighting, a contemporary backsplash, and upgraded countertops. The primary bathroom feels like a spa retreat, with a stand-alone soaking tub and a separate shower featuring a top-of-the-line rain shower head and body sprayer. Outdoor living is just as thoughtfully finished, with newly replaced railings on both the upper-level balcony and the entry patio. Parking is a breeze with a one-car garage plus private parking for two additional vehicles. Enjoy resort-style community amenities included in the HOA fee: outdoor pool, gym, walking paths, tot lots, picnic areas, clubhouse, all grounds and road maintenance, and trash removal. Move-in ready — All Photos Are Real No Virtual Staging -
- Listing Status:
- Active
- Date Added:
- July 26, 2026
- Data Last Updated:
- August 6, 2026 at 3:18AM
- Listing Office:
- Everything Real Estate, LLC : 4435260846
- Listing Agent:
- Mark A Regal : 4432501321
- MLS ID:
- MDHW2072052

- General: Exterior LightingFlood LightsAbove GradeBelow Grade
- Style: ContemporaryColonial
- Other Structures: PorchBalcony
- Parking: Concrete DrivewayPaved DrivewayPrivate
- Roofing: Shingle
- Windows: Double hung
- General: Aluminum Siding2Concrete Perimeter
- HOA Amenities: Basketball CourtsPool - OutdoorRecreational CenterCommon GroundsCommunity CenterFitnessCenterGated CommunityJog/Walk PathTot Lots/PlaygroundCommon Area MaintenancePool(s)Snow RemovalTrashSecurity Gate320.0Monthly
- Originating MLS: BRIGHT_MAIN
- School District: HOWARD COUNTY PUBLIC SCHOOLS
- County: HOWARD-MD
- Zoning: RMH1401298763
- View: Garden/Lawn
- Water: Public
- Sewer: Public Sewer
- Source: BRIGHT_MAIN
This listing courtesy of Mark A Regal , Everything Real Estate, LLC
Monthly Payment
- Principal & Interest $
- Property Taxes $
- Home Insurance $
- VA Funding Fee $