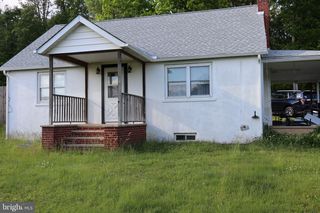
22 KENT RD, Elkton, MD 21921
- 5 beds |
- 1 bath |
- 1,500 sqft
 Single-Family Home
  Built in 1955
  6,534sqft lot
 —— car garage
  $203/sqft
  Listed 27 days ago
Property Description
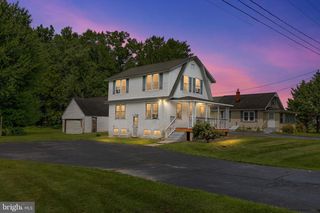
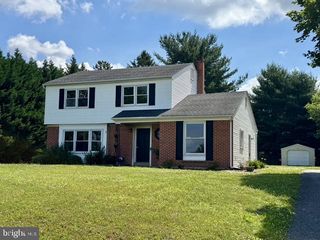
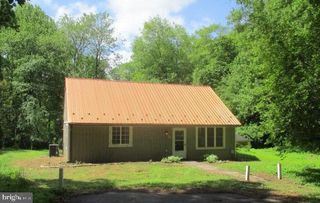
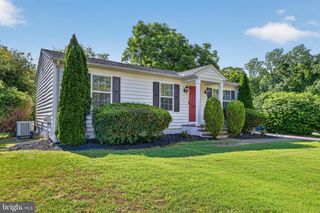
Ranch |One-Level Living | 5 Bedrooms | 1,500 Sq. Ft. |Family Room | Fenced Yard| Covered Patio |Backing to Woods | Discover the ease of one-level living in this well-maintained 5-bedroom ranch offering approximately 1,500 square feet of comfortable living space. The floor plan features a spacious living room along with a generous family room enhanced by a mini-split system for added year-round comfort. The kitchen has been refreshed with New countertops and New vinyl plank flooring and comes complete with stainless steel appliances including the refrigerator, electric range, and dishwasher. The laundry/utility area includes the washer and dryer, making move-in even more convenient. Step through the family room slider onto the covered patio, an inviting space to relax, entertain, or enjoy peaceful views of the fenced rear yard backing to mature woods for added privacy. A large storage shed with electricity offers excellent space for hobbies, projects, or additional storage. Updates include a new roof in 2019 and a new water heater in 2024, this property offers a convenient location just minutes from Routes 40 and 213, shopping, restaurants, Brantwood Park, and the waterfront charm of Chesapeake City. Bohemia Manor School Pattern. Combining generous living space, thoughtful updates, and a desirable setting, this home is ready for its next chapter.
- Listing Status:
- Active
- Data Last Updated:
- July 26, 2026 at 7:18AM
- Listing Office:
- BHHS Fox & Roach-Christiana : 3023681621
- Listing Agent:
- Pamela C Cox : 3027508584
- MLS ID:
- MDCC2022172

- General: Above GradeBelow Grade
- Style: Raised Ranch/Rambler
- Roofing: Shingle
- General: Aluminum SidingVinyl Siding1Slab
- Originating MLS: BRIGHT_MAIN
- School District: CECIL COUNTY PUBLIC SCHOOLS
- County: CECIL-MD
- Zoning: ST0803031861
- Water: Public
- Sewer: Public Sewer
- Source: BRIGHT_MAIN
- Exclusions: Personal Property
This listing courtesy of Pamela C Cox , BHHS Fox & Roach-Christiana
Monthly Payment
- Principal & Interest $
- Property Taxes $
- Home Insurance $
- VA Funding Fee $

 New - 1 day ago