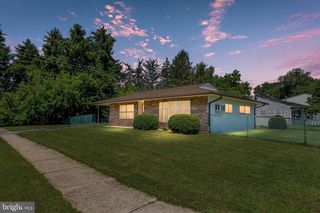
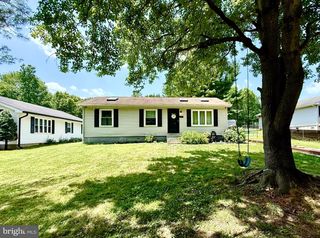
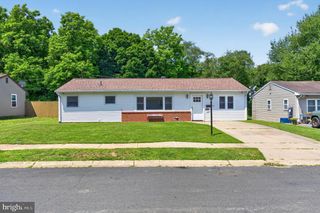
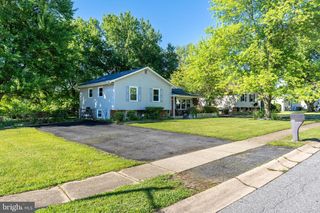
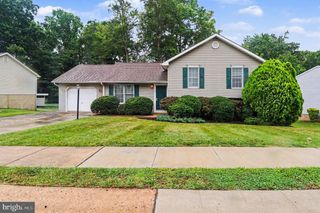
121 S TARTAN DR, Elkton, MD 21921
- 4 beds |
- 1 bath |
- 1,383 sqft
 Single-Family Home
  Built in 1977
  8,712sqft lot
 —— car garage
  $216/sqft
  Listed 1 day ago
Property Description
There's no place like home! Welcome to 121 S Tartan Drive in Buckhill Farms. This four-bedroom home features an updated eat-in kitchen with ceiling-height cabinetry, a tile backsplash, stainless steel appliances, and vinyl flooring. Off the kitchen is a covered rear deck overlooking the fenced backyard. Two bedrooms and the updated full bath with a tiled tub surround and modern vanity are located on the upper level, while two additional bedrooms are on the lower level. A fresh coat of paint and updated light fixtures complete the interior updates. Improvements include a forced-air HVAC system serving the upper level and mini split systems on the lower level. The unfinished lower level also includes a utility and storage area. Conveniently located just minutes from the Maryland/Delaware line, shopping, restaurants, and commuter routes. Schedule your showing today!
- Listing Status:
- Active
- Date Added:
- July 25, 2026
- Data Last Updated:
- July 26, 2026 at 7:18AM
- Listing Office:
- Integrity Real Estate : 4102878080
- Listing Agent:
- Kristin N Lewis : 4433506737
- MLS ID:
- MDCC2022230

- General: Above GradeBelow Grade
- Style: Bi-level
- Other Structures: Deck
- Roofing: Shingle
- General: Mixed2Permanent
- Originating MLS: BRIGHT_MAIN
- School District: CECIL COUNTY PUBLIC SCHOOLS
- County: CECIL-MD
- Zoning: R20803065510
- Fencing: WoodRear
- Water: Public
- Sewer: Public Sewer
- Source: BRIGHT_MAIN
This listing courtesy of Kristin N Lewis , Integrity Real Estate
Monthly Payment
- Principal & Interest $
- Property Taxes $
- Home Insurance $
- VA Funding Fee $

 New - 2 days ago