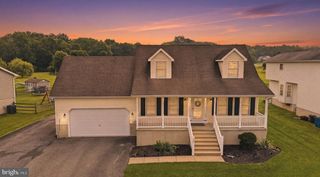
407 MELBOURNE BLVD, Elkton, MD 21921
- 3 beds |
- 2 baths |
- 1,632 sqft
 Single-Family Home
  Built in 1997
  9,583sqft lot
 1 car garage
  $205/sqft
  Listed 1 month ago
Property Description
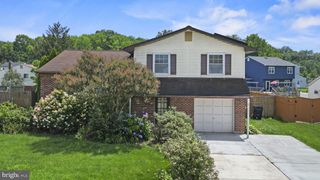
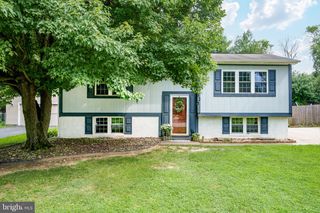
The home is BACK ON THE MARKET with no concerns about the property or the seller, and it’s open to all types of mortgages. A quick closing is possible. as the title company is ready to close. A PERFECT place to call HOME!!! Affordably priced and lovingly maintained by the same owner for many years, 3-bedroom, 2 full bath split foyer offering 1,632 sq. ft. of living space and located in the friendly community of Colonial Ridge with close proximity to Rt 40, I-95, the University of Delaware and the Delaware State Line. A perfect starter or downsizing opportunity!! Main level details include a formal living room and roomy eat-in kitchen offering natural gas cooking and sliders leading to a new sizable deck. Ideal for family gatherings, entertaining and outdoor living! Upper-level features include 3 bedrooms, including a primary with an attached bath, as well as an additional full bath. Lower-level details include a spacious family room, an additional finished area that includes sliders leading to the backyard, which could be utilized as a home office, hobby area, workout room or play area. Additional property details include lower-level laundry/utility room and a one-car attached garage with convenient kitchen access. Upgrades include an architectural shingled roof added in 2023, new deck 2026 and new natural gas furnace added 7/2026. Town water/sewer and natural gas heating. If you are searching for a nicely maintained, affordable and conveniently located place to call home, your search is over... 407 Melbourne Blvd... EVERYTHING YOU'RE LOOKING FOR IN A HOME!!!
- Listing Status:
- Active
- Data Last Updated:
- July 26, 2026 at 7:18AM
- Listing Office:
- RE/MAX Chesapeake : 4103989200
- Listing Agent:
- Wanda L Jackson : 4109206213
- MLS ID:
- MDCC2020922

- General: Exterior LightingSidewalksStreet LightsAbove GradeBelow Grade
- Style: Split Foyer
- Other Structures: Deck
- Parking: Paved Driveway
- Roofing: Architectural Shingle
- Windows: Double pane windowsScreens
- General: Vinyl Siding3Block
- Originating MLS: BRIGHT_MAIN
- School District: CECIL COUNTY PUBLIC SCHOOLS
- County: CECIL-MD
- Zoning: R20803091724
- Utilities: Cable tv availableCircuit breakers
- Water: Public
- Sewer: Public Sewer
- Source: BRIGHT_MAIN
This listing courtesy of Wanda L Jackson , RE/MAX Chesapeake
Monthly Payment
- Principal & Interest $
- Property Taxes $
- Home Insurance $
- VA Funding Fee $

 New - 1 day ago