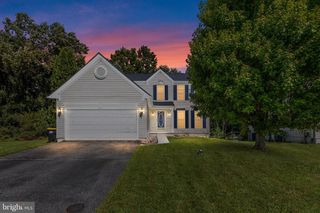
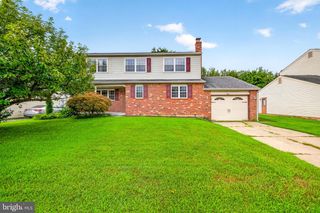
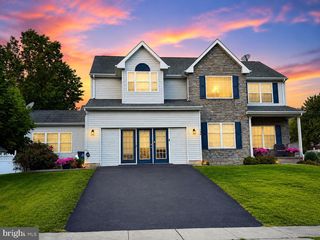
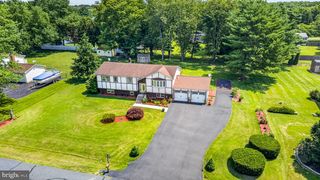
228 THOMAS JEFFERSON TER, Elkton, MD 21921
- 5 beds |
- 4 baths |
- 3,232 sqft
 Single-Family Home
  Built in 2003
  9,148sqft lot
 2 car garage
  $139/sqft
  Listed 2 months ago
Property Description
There's no place like home in this 5-bedroom, 3.5-bath home in Patriots Glen. A two-story tiled foyer welcomes you inside and leads to the eat-in kitchen, which features updated countertops, stainless steel appliances, tile flooring, and plenty of cabinet and counter space. Just off the kitchen, the family room includes a gas fireplace, while sliding glass doors lead to the composite deck with vinyl railings overlooking the backyard. Hardwood floors add warmth to the formal living and dining rooms. Upstairs, the spacious primary suite includes room for a sitting area, a walk-in closet, and a private bath with a soaking tub, walk-in shower, and dual vanity. Three additional bedrooms and a full hall bath complete the upper level. The mostly finished walk-out basement expands the living space with a large recreation room featuring a wet bar, a fifth bedroom, two bonus rooms, and a full bath with a walk-in shower. Additional features include a main-level laundry room, an attached 2-car garage, and a new TruDefinition® Duration® Designer AR roof installed in 2026. Residents of Patriots Glen enjoy access to community amenities including an outdoor pool, tennis courts, playgrounds, and beautifully maintained common areas. Patriots Glen Golf Club, the Tavern, and the Launch Zone driving range are also located within the community. Just minutes from shopping, dining, and major commuter routes, this home combines generous living space with a convenient location. Schedule your private tour today and see everything this Patriots Glen home has to offer.
- Listing Status:
- Active
- Date Added:
- July 17, 2026
- Data Last Updated:
- September 24, 2026 at 1:16PM
- Listing Office:
- Integrity Real Estate : 4102878080
- Listing Agent:
- Kristin N Lewis : 4433506737
- MLS ID:
- MDCC2021716

- General: Above GradeBelow Grade
- Style: Colonial
- Other Structures: Deck
- General: StoneVinyl Siding2Permanent
- HOA Amenities: Common GroundsGolf Course Membership AvailablePool - OutdoorPool Mem AvailTennis CourtsTot Lots/PlaygroundCommon Area MaintenanceManagement165.0Quarterly
- Originating MLS: BRIGHT_MAIN
- School District: CECIL COUNTY PUBLIC SCHOOLS
- County: CECIL-MD
- Zoning: R20803116379
- Water: Public
- Sewer: Public Sewer
- Source: BRIGHT_MAIN
This listing courtesy of Kristin N Lewis , Integrity Real Estate
Monthly Payment
- Principal & Interest $
- Property Taxes $
- Home Insurance $
- VA Funding Fee $