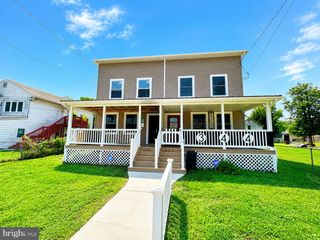
35 TEATREE LN, Elkton, MD 21921
- 4 beds |
- 3 baths |
- 1,660 sqft
 Single-Family Home
  Built in 2024
  3,485sqft lot
 2 car garage
  $223/sqft
  Listed 9 days ago
Property Description
Looking for a 4-bedroom home that offers a lot of space and a modern design at a price that won't break your budget? Look no further than 35 Teatree Lane. This home offers low-maintenance living and featuring impressive features from the inside out! The open first floor greets you with a light and airy feeling. A powder room is placed for convenience, and the great room flows into the dinette and kitchen area so you never miss a moment with friends or family. An island lends a casual place to prepare your meals, eat or entertain. All kitchen appliances are included!!! Upstairs, the generous living space continues with a broad stairway that leads to an open landing. There is plenty of natural light that makes upstairs welcoming. The bedrooms are oversized and elegant and all feature ample closet space. The oversized upper level laundry room includes a washer and dryer. This Villa lives like a single-family home with a 2-car garage and a full, unfinished basement ready for you to design when you want to expand!! At Ridgely Forest, you’ll have plenty of shopping and dining options right at your fingertips. You are minutes away from boating, hiking, golfing, casinos, water parks and world class hospitals. Or simply stay at home and enjoy the wide array of community amenities including a clubhouse, pool, splash pad, playgrounds, athletic field, picnic pavilion, and dog parks. All that is missing is YOU!
- Listing Status:
- Active
- Date Added:
- September 25, 2026
- Data Last Updated:
- October 5, 2026 at 1:19AM
- Listing Office:
- Coldwell Banker Realty : 4105152000
- Listing Agent:
- Jeremy William Martin : 4104309989
- MLS ID:
- MDCC2023206

- General: Play AreaSidewalksStreet LightsAbove GradeBelow Grade
- Style: Craftsman
- Other Structures: PorchDeck
- Parking: Asphalt Driveway
- Roofing: Shingle
- Windows: Energy efficient
- General: Combination3Concrete Perimeter
- HOA Amenities: Dog ParkExercise RoomJog/Walk PathPool - OutdoorPicnic AreaTot Lots/PlaygroundCommon Area MaintenanceTrash44.0Monthly
- Originating MLS: BRIGHT_MAIN
- School District: CECIL COUNTY PUBLIC SCHOOLS
- County: CECIL-MD
- Zoning: R40805139802
- View: Trees/Woods
- Utilities: Cable tv availablePhone available
- Water: Public
- Sewer: Public Septic
- Source: BRIGHT_MAIN
This listing courtesy of Jeremy William Martin , Coldwell Banker Realty
Monthly Payment
- Principal & Interest $
- Property Taxes $
- Home Insurance $
- VA Funding Fee $

 New - 2 days ago