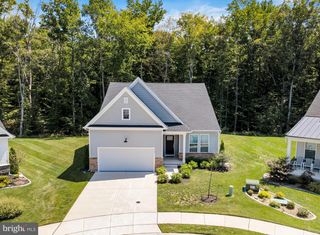
604 HEATHROW CIR, Elkton, MD 21921
- 4 beds |
- 3 baths |
- 2,340 sqft
 Single-Family Home
  Built in 2026
  7,841sqft lot
 2 car garage
  $200/sqft
  Listed 13 days ago
Property Description
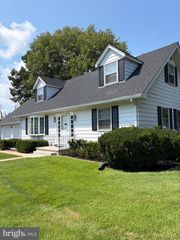
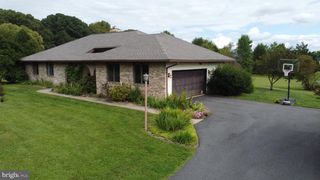
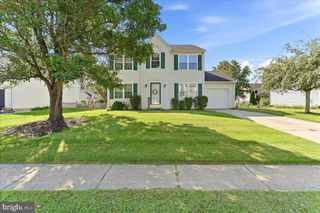
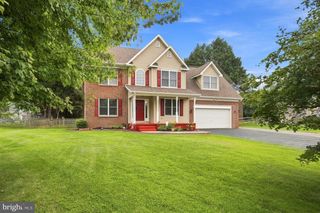
Discover 604 Heathrow Circle in Elkton, MD, a new Galen home under construction in The Preserves at Southfields. This 2,340-square-foot, two-story home features four bedrooms, two and a half bathrooms, a flex room, 9’ ceilings, an unfinished basement, a deck, and a two-car garage. The inviting foyer opens to a flexible room ideal for an office, playroom, or formal dining space. The kitchen includes white cabinetry, quartz countertops, an oversized corner pantry, a spacious island with seating, and stainless-steel appliances. The kitchen opens to the dining area and sizeable great room, with a powder room, coat closet, and storage area also on the first floor. Upstairs, a large landing leads to the owner’s suite with an expansive bedroom, huge walk-in closet, and modern bath with a large shower and toilet closet. Three spacious secondary bedrooms, a hall bath with double vanity, and a convenient laundry room complete the second floor. The home also includes white window treatments, a fully sodded, irrigated, and landscaped yard, plus the exclusive Smart Home® package for added peace of mind. Pictures, artist renderings, photographs, colors, features, and sizes are for illustration purposes only and will vary from the homes as built. Image representative of plan only and may vary as built. Images are of model home and include custom design features that may not be available in other homes. Furnishings and decorative items not included with home purchase.
- Listing Status:
- Active
- Data Last Updated:
- September 24, 2026 at 6:16AM
- Listing Office:
- D.R. Horton Realty of Virginia, LLC : 3014072600
- Listing Agent:
- Justin K Wood : 3017013700
- MLS ID:
- MDCC2023024

- General: Lawn SprinklerSidewalksStreet LightsAbove Grade
- Style: Contemporary
- Other Structures: Deck
- Parking: Concrete Driveway
- Roofing: Architectural Shingle
- General: BattsInsulationBlownInInsulationConcreteStick BuiltVinyl Siding2Concrete PerimeterPassive Radon MitigationPermanent
- HOA Amenities: Common GroundsJog/Walk PathTot Lots/PlaygroundCommon Area Maintenance50.0Monthly
- Originating MLS: BRIGHT_MAIN
- School District: CECIL COUNTY PUBLIC SCHOOLS
- County: CECIL-MD
- Zoning: PUD0803140231
- Utilities: 200 amp service
- Water: Public
- Sewer: Public Sewer
- Source: BRIGHT_MAIN
This listing courtesy of Justin K Wood , D.R. Horton Realty of Virginia, LLC
Monthly Payment
- Principal & Interest $
- Property Taxes $
- Home Insurance $
- VA Funding Fee $

 New - 1 day ago