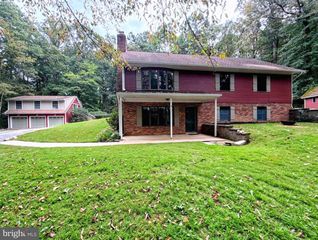
2206 MT HEBRON DR, Ellicott City, MD 21042
- 5 beds |
- 4 baths |
- 3,534 sqft
 Single-Family Home
  Built in 1968
  1.07acre lot
 2 car garage
  $248/sqft
  Listed 8 days ago
Property Description
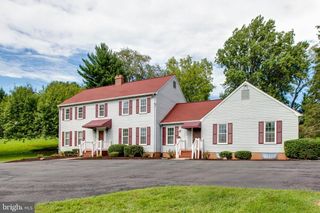
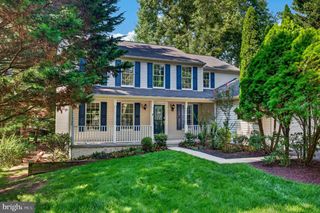
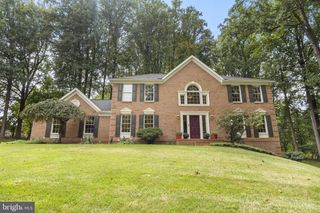
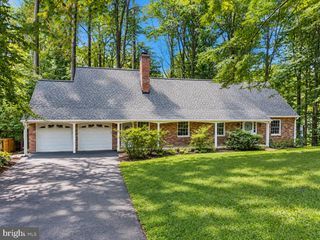
OFFER DEADLINE: Monday Sept 21st at 12 noon. Stunning Ellicott City home offering the perfect combination of privacy, space, and convenience! Situated on a picturesque 1.07-acre lot backing to Patapsco State Park, this classic colonial is surrounded by beautiful wooded views and provides a peaceful retreat. Step inside to a welcoming formal living room featuring a beautiful front window—perfect for seasonal and holiday décor. The living room flows into a spacious formal dining room and then into the thoughtfully designed, centrally located kitchen, offering abundant counter space and natural light. Just off the kitchen, the sunroom showcases serene wooded views and is the perfect spot to enjoy your morning coffee. The kitchen also opens to a large, comfortable family room centered around a custom fireplace, creating an inviting space for everyday living and entertaining.The main level features a private primary suite complete with walk-in closets and a beautifully appointed primary bathroom with a custom-tiled shower. A dedicated study, mudroom, and laundry room complete the first floor. Upstairs, you'll find four generously sized bedrooms, two full bathrooms, and access to an attic offering ample additional storage. The expansive basement provides incredibly versatile space for additional living areas, recreation, hobbies, a home gym, or workshop. Outside, enjoy the privacy and natural beauty of the 1.07-acre property. The backyard features a spacious deck and patio with a built-in fire pit—perfect for entertaining, relaxing, and enjoying every season. An oversized two-car garage completes this exceptional Ellicott City property!
- Listing Status:
- Active
- Date Added:
- September 12, 2026
- Data Last Updated:
- September 20, 2026 at 3:18PM
- Listing Office:
- Cummings & Co. Realtors : 4108230033
- Listing Agent:
- Caitlin Regan : 4439901115
- MLS ID:
- MDHW2073870

- General: Above GradeBelow Grade
- Style: Colonial
- Other Structures: DeckPatio
- General: Brick3Brick/Mortar
- Originating MLS: BRIGHT_MAIN
- School District: HOWARD COUNTY PUBLIC SCHOOL SYSTEM
- County: HOWARD-MD
- Zoning: R81402227908
- View: Creek/StreamPark/GreenbeltTrees/Woods
- Fencing: Rear
- Water: Public
- Sewer: Septic Exists
- Source: BRIGHT_MAIN
This listing courtesy of Caitlin Regan , Cummings & Co. Realtors
Monthly Payment
- Principal & Interest $
- Property Taxes $
- Home Insurance $
- VA Funding Fee $

 New - 2 days ago