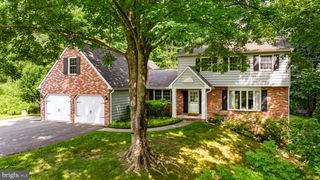
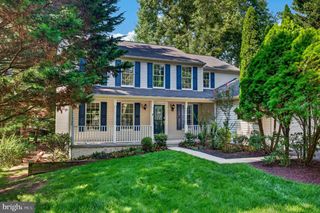
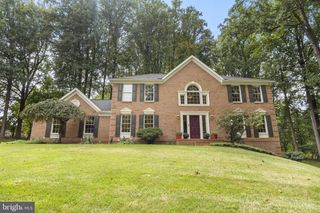
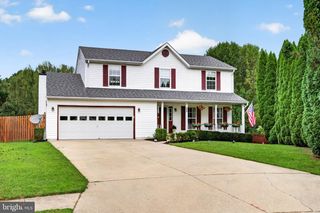
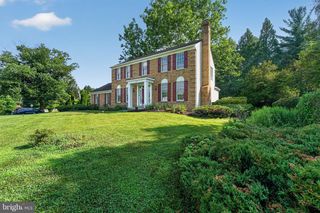
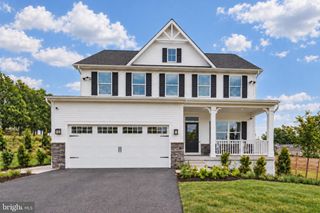
1249 MARRIOTTSVILLE RD, Marriottsville, MD 21104
- 5 beds |
- 4 baths |
- 3,216 sqft
 Single-Family Home
  Built in 1980
  3acre lot
 3 car garage
  $256/sqft
  Listed 10 days ago
Property Description
Privacy, a huge garage, multiple units, AND Howard County schools! Situated on a private and wooded 3-acre lot, this versatile home offers the opportunity for entertaining, hosting, AND passive income! The property, built in 1980 and maintained by a career handyman, features a flexible floor plan including main level living, detached recreational space, and a fully-equipped lower level with separate entrance. The main and upper levels feature a primary suite with laundry, two additional bedrooms, and a loft. The lower level has two additional bedrooms, a large living area, full bathroom, and second kitchen and laundry. With its private entrance, this space could easily serve as an in-law/au pair suite, or as a rental unit for additional income (estimated $1,800/month). Major 2026 updates include professionally refinished original hardwood floors, comprehensive private well-system upgrades, and recent septic pumping, electric and plumbing upgrades, professional painting, outlet-baffle replacement—providing buyers with peace of mind in these essential home systems. The detached 3-car garage holds endless storage, with a large living space on the upper level, boasting a large bar, room for a gaming or pool table, a living area, and a full bathroom. Step outside to discover the expansive outdoor space, with lush trees, providing a rare sense of privacy and tranquility. To prepare for the market, the sellers have completed a full ProTec home inspection and repaired and replaced items where needed. This home has so many possibilities - come check it out!
- Listing Status:
- Active
- Date Added:
- September 11, 2026
- Data Last Updated:
- September 20, 2026 at 4:17PM
- Listing Office:
- Hyatt & Company Real Estate, LLC : 4107056295
- Listing Agent:
- Rachel Podorski : 3015209031
- MLS ID:
- MDHW2071768

- General: Outbuilding(s)Above GradeBelow Grade
- Style: Contemporary
- Other Structures: Patio
- Parking: Gravel DrivewayPaved DrivewayShared Driveway
- Roofing: Fiberglass
- Windows: Double pane windowsScreensSkylights
- General: Aluminum SidingBrick3Slab
- Road/Access: 200
- Originating MLS: BRIGHT_MAIN
- School District: HOWARD COUNTY PUBLIC SCHOOLS
- County: HOWARD-MD
- Zoning: RCDEO1403293602
- View: PanoramicTrees/Woods
- Utilities: Cable tv availableElectric availablePhone availableWater available
- Water: Well
- Sewer: Septic Exists
- Source: BRIGHT_MAIN
This listing courtesy of Rachel Podorski , Hyatt & Company Real Estate, LLC
Monthly Payment
- Principal & Interest $
- Property Taxes $
- Home Insurance $
- VA Funding Fee $