2300 CARR CT, Ellicott City, MD 21042
- 4 beds |
- 3 baths |
- 2,612 sqft
 Single-Family Home
  Built in 1989
  0.36acre lot
 2 car garage
  $316/sqft
  Listed 6 days ago
Property Description
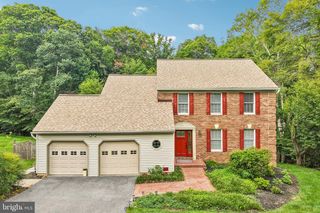
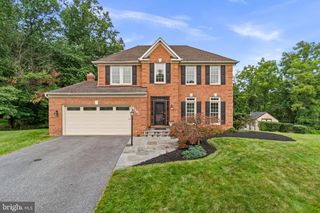
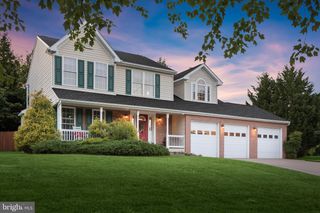
Inviting Colonial residence offering 4 bedrooms, 2.5 bathrooms, and 2,612 finished square feet, maintained by the original owner in desirable Bridgewater. // A welcoming covered front porch sets the tone as you step into the impressive two-story foyer. Plush carpeting extends throughout the formal living room, where charming arched windows with stained glass accents fill the space with natural light. The room flows seamlessly into the elegant formal dining room, enhanced by a chair rail and beautiful bay windows. // The beautifully updated eat-in kitchen features luxury vinyl flooring, granite countertops, ample cabinetry, and a blend of stainless steel and black appliances, including a stove, oven, and microwave replaced in 2026. A breakfast bar provides additional seating, while the adjoining breakfast room offers a cozy dining space complete with a built-in writing station and access to the deck. Just off the kitchen, the inviting family room features plush carpeting and a brick-accented wood-burning fireplace, creating the perfect space to gather. A conveniently located powder room completes the main level. // Upstairs, you'll find four spacious carpeted bedrooms and two full bathrooms, one beautifully updated in 2025, the other in 2016. The owner's suite serves as a relaxing retreat with a vaulted ceiling, a walk-in closet, and a private ensuite bathroom featuring a dual-sink vanity, a jetted soaking tub, a separate shower, and skylights that fill the space with natural light. // The walk-out lower level offers endless possibilities as an unfinished blank canvas, ready to be customized to suit your needs. Whether you envision a future recreation room, home gym, office, or additional living space, this level provides exceptional flexibility while also offering ample storage and workshop space. The laundry area includes a dryer replaced in 2023. Additional updates include a furnace installed in 2026, offering added comfort and peace of mind. // Outdoor living is equally inviting with a spacious deck overlooking the fenced backyard, while a covered patio below provides an additional entertaining area. A 2-car attached garage adds everyday convenience.
- Listing Status:
- Active
- Date Added:
- July 31, 2026
- Data Last Updated:
- August 6, 2026 at 2:18AM
- Listing Office:
- Keller Williams Lucido Agency : 4104656900
- Listing Agent:
- Robert J Lucido : 4104656900
- MLS ID:
- MDHW2071542

- General: Above GradeBelow Grade
- Style: Colonial
- Other Structures: DeckPatio
- Roofing: AsphaltShingle
- Windows: Double pane windowsEnergy efficientScreensInsulated
- General: Vinyl Siding3.5Permanent
- Originating MLS: BRIGHT_MAIN
- School District: HOWARD COUNTY PUBLIC SCHOOLS
- County: HOWARD-MD
- Zoning: R201402336790
- Fencing: Rear
- Utilities: Natural gas available
- Water: Public
- Sewer: Public Sewer
- Source: BRIGHT_MAIN
This listing courtesy of Robert J Lucido , Keller Williams Lucido Agency
Monthly Payment
- Principal & Interest $
- Property Taxes $
- Home Insurance $
- VA Funding Fee $