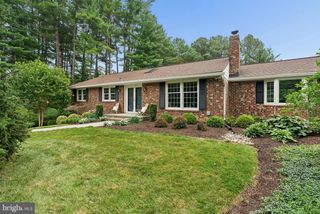
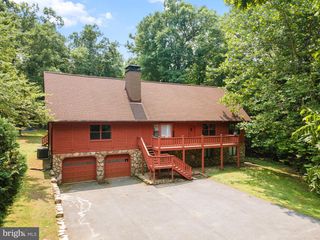
10310 WINSTEAD CT, Woodstock, MD 21163
- 4 beds |
- 4 baths |
- 2,648 sqft
 Single-Family Home
  Built in 1994
  0.4acre lot
 2 car garage
  $340/sqft
  Listed 6 days ago
Property Description
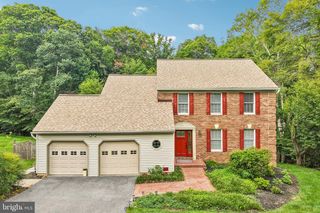
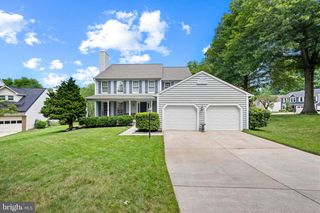
Elegant Colonial nestled on a cul-de-sac in sought-after Waverly Woods, featuring a freshly painted exterior (2026), an updated driveway (2022), and beautifully maintained living spaces enhanced by custom crown molding and a timeless traditional floor plan. Additional updates include an HVAC system replaced in 2023, several windows replaced in 2026, and a roof inspection completed in 2025, providing added peace of mind. // Step inside the hardwood foyer, which opens to the formal living room, gracefully defined by elegant columns, before flowing seamlessly into the formal dining room highlighted by bay windows and a classic chandelier, creating an ideal setting for entertaining. // The spacious eat-in kitchen is thoughtfully appointed with granite countertops, white cabinetry, ceramic tile flooring, a pantry, and a peninsula with breakfast bar seating. Stainless steel appliances include a refrigerator updated in 2024 and a stove, cooktop, and microwave replaced in 2021. An adjoining breakfast room provides casual dining space and direct access to the deck for effortless indoor-outdoor living. // Open to the breakfast room, the inviting family room offers plush carpeting and a painted brick wood-burning fireplace that serves as a warm and welcoming focal point. A conveniently located powder room completes the main level. // Upstairs, the owner's suite provides a relaxing retreat with a tray ceiling, a walk-in closet, and a beautifully remodeled ensuite bathroom featuring a dual-sink vanity, a glass-enclosed shower, and a private water closet. Three additional generously sized bedrooms, all with carpeting, share a second full bathroom that was tastefully updated in 2021. // The fully finished walk-out lower level expands the home's living space with a dedicated theater room accessed through French doors, a versatile bonus room ideal for guests, a home office, fitness room, or hobby space, a full bathroom updated in 2021, and a separate storage room. // Outside, discover your own private backyard oasis. A spacious two-tier deck overlooks the beautifully landscaped, fully fenced yard, complete with a patio surrounding a heated lagoon-style in-ground pool with a built-in spa, a fire pit area perfect for gathering with family and friends, and a storage shed for added convenience. // Residents of Waverly Woods enjoy exceptional community amenities, including paths, playgrounds, a community pool, golf course access, and convenient proximity to shopping, dining, parks, commuter routes, and top-rated Howard County schools.
- Listing Status:
- Active
- Date Added:
- July 31, 2026
- Data Last Updated:
- August 6, 2026 at 2:18AM
- Listing Office:
- Keller Williams Lucido Agency : 4104656900
- Listing Agent:
- Robert J Lucido : 4104656900
- MLS ID:
- MDHW2071162

- General: Above GradeBelow Grade
- Style: Colonial
- Other Structures: DeckPatio
- Pool: FilteredHeatedIn ground
- Parking: Asphalt Driveway
- Roofing: Asphalt
- Windows: Double pane windowsEnergy efficientInsulatedScreens
- General: BrickVinyl Siding3.5Permanent
- HOA Amenities: 210.0Annually
- Originating MLS: BRIGHT_MAIN
- School District: HOWARD COUNTY PUBLIC SCHOOLS
- County: HOWARD-MD
- Zoning: R201402362295
- Fencing: RearPartially
- Utilities: Natural gas available
- Water: Public
- Sewer: Public Sewer
- Source: BRIGHT_MAIN
This listing courtesy of Robert J Lucido , Keller Williams Lucido Agency
Monthly Payment
- Principal & Interest $
- Property Taxes $
- Home Insurance $
- VA Funding Fee $