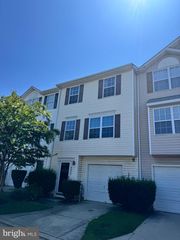
3031 HOCKLEY MILL DR, Ellicott City, MD 21043
- 3 beds |
- 4 baths |
- 1,980 sqft
 Rental
  Built in 2014
  1,307sqft lot
 1 car garage
  $2/sqft
  Listed 13 days ago
Property Description
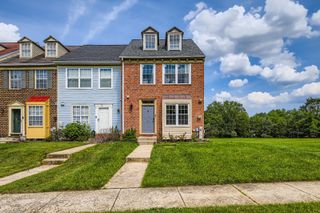
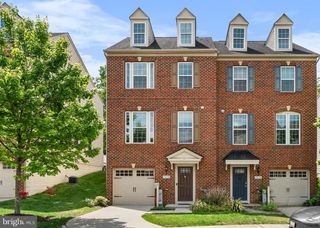
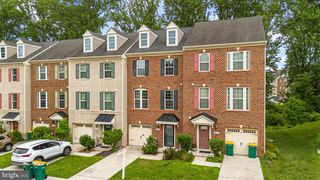
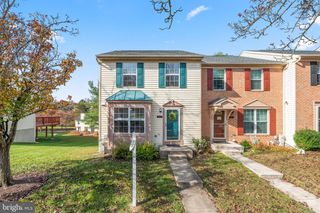
Welcome to this beautifully maintained brick-front townhome in the desirable Ellicott Crossing community. Featuring 3 bedrooms, 2 full baths, 2 half baths, and a 1-car garage, this spacious 3-level home offers a comfortable and functional layout ideal for both everyday living and entertaining. The entry level features a large recreation room with a half bath, providing flexible space for a media room, playroom, home office, or fitness area. The main level showcases a gourmet kitchen equipped with stainless steel appliances, granite countertops, a large center island, pantry, and breakfast nook. The kitchen flows seamlessly into the dining area and bright living room, along with an additional half bath for added convenience. Upstairs, the spacious primary suite includes a walk-in closet and an en-suite bath with dual vanities and a separate shower. Two additional bedrooms, a full hall bath, and a convenient laundry closet complete the upper level. Enjoy all that Ellicott Crossing has to offer, including a community playground and close proximity to grocery stores, restaurants, spas, yoga studios, and everyday conveniences. Ideally located with easy access to Route 40, Route 29, Route 100, I-70, I-95, and I-695, making commuting throughout the region a breeze.
- Listing Status:
- Active
- Date Added:
- July 24, 2026
- Data Last Updated:
- August 6, 2026 at 7:19PM
- Listing Office:
- Keller Williams Realty Centre : 4103120000
- Listing Agent:
- Anne Boone : 4437105142
- MLS ID:
- MDHW2071682

- General: Above GradeBelow Grade
- Style: Colonial
- General: Brick3Concrete PerimeterSlab
- HOA Amenities: Tot Lots/PlaygroundCommon Area MaintenanceTrashSnow Removal99.0Monthly
- Originating MLS: BRIGHT_MAIN
- School District: HOWARD COUNTY PUBLIC SCHOOLS
- County: HOWARD-MD
- Zoning: MXD61402595556
- Water: Public
- Sewer: Public Sewer
- Source: BRIGHT_MAIN
This listing courtesy of Anne Boone , Keller Williams Realty Centre
 New - 2 days ago