2401 KEVSWAY CT, Windsor Mill, MD 21244
- 3 beds |
- 4 baths |
- 1,683 sqft
 Rental
  Built in 1988
  3,485sqft lot
 —— car garage
  $2/sqft
  Listed 5 days ago
Property Description
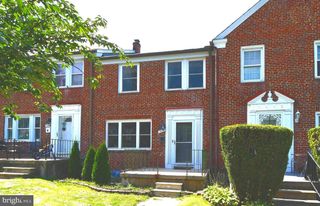
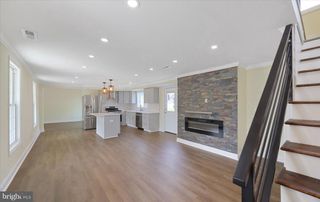
Welcome to this beautifully maintained end-unit townhome located in one of Baltimore County's most desirable communities. Offering 3 bedrooms, 3.5 bathrooms, this spacious home features updated living spaces that blend comfort, style, and functionality. The main level offers a bright, open layout filled with natural light, an updated kitchen with modern finishes and ample cabinetry, and seamless flow into the living and dining areas. Step outside to the private walkout balcony—perfect for morning coffee, relaxing, or entertaining. Upstairs, the spacious primary suite features a unique loft with skylights and a cozy fireplace, providing the ideal space for a home office, reading nook, or additional lounge. Two additional bedrooms and well-appointed bathrooms complete the upper level. The finished basement offers a versatile family room with direct access to the backyard, making it ideal for recreation, entertaining, or flexible living. Conveniently located near shopping, restaurants, public transportation, and major commuter routes, this home offers easy access to everyday amenities. Move-in ready and rarely available. Schedule your private showing today!
- Listing Status:
- Active
- Date Added:
- August 1, 2026
- Data Last Updated:
- August 6, 2026 at 5:19PM
- Listing Office:
- Century 21 Harris Hawkins & Co. : 4103211035
- Listing Agent:
- Tiara M Pitt : 4437620599
- MLS ID:
- MDBC2166906

- General: SidewalksAbove GradeBelow Grade
- Style: Traditional
- Other Structures: Deck
- General: BrickVinyl Siding3Slab
- HOA Amenities: Parking Fee103.0Monthly
- Originating MLS: BRIGHT_MAIN
- School District: BALTIMORE COUNTY PUBLIC SCHOOLS
- County: BALTIMORE-MD
- Zoning: RESIDENTIAL04022000003779
- Water: Public
- Sewer: Public Sewer
- Source: BRIGHT_MAIN
This listing courtesy of Tiara M Pitt , Century 21 Harris Hawkins & Co.