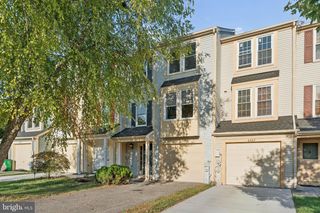
4557 KINGSCUP CT, Ellicott City, MD 21042
- 3 beds |
- 4 baths |
- 2,098 sqft
 Town Home
  Built in 1988
  —— sqft lot
  —— car garage
  $245/sqft
  Listed 4 days ago
Property Description
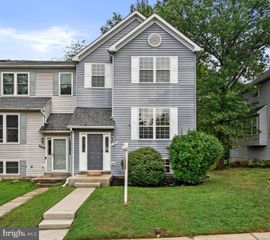
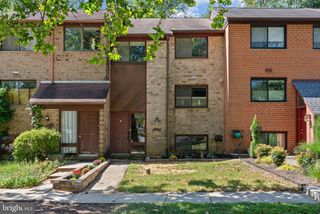
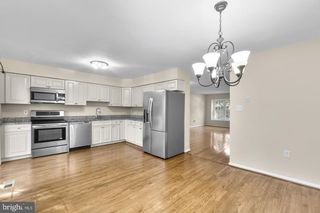
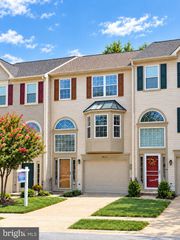
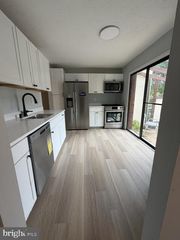
Beautiful townhome in desirable Dorsey Search neighborhood. Woods in the back offers a quiet and peaceful setting. Relaxing on the large deck while watching the wildlife is an owner's dream! Inside, the open floorplan with fresh paint throughout is great for entertaining. Eat-in kitchen with stainless steel appliances & loads of cabinets space; Upstairs you'll find 3 bedrooms with vaulted ceilings, including a large primary bedroom with walk-in closet. The primary bath has a soaking tub & separate shower. The lower is a perfect "man-cave" - lots of room for that big screen tv, work-from-home space, or recreation space. There's a full bath along with a large storage/laundry room. This community offers so many fun things - tot lots, access to the Columbia Association's community pool, pathways for walking or riding bicycles; Conveniently located near schools & shopping, plenty of restaurants, and commuting is a breeze - close to Rts 29, 100 and just minutes from I-95 & 32. Major updates completed including Roof (2020); Windows (2021); Trex Deck (2024).
- Listing Status:
- Active
- Date Added:
- September 16, 2026
- Data Last Updated:
- September 21, 2026 at 4:16AM
- Listing Office:
- RE/MAX Advantage Realty : 4107401200
- Listing Agent:
- Kimberly S Cavaliere : 4107078231
- MLS ID:
- MDHW2074054

- General: Street LightsAbove GradeBelow Grade
- Style: Colonial
- Other Structures: DeckPatio
- Parking: Limited Common Elements
- Roofing: Asphalt
- General: BrickBrick FrontCombination3Permanent
- HOA Amenities: Bike TrailCommon GroundsCommunity CenterJog/Walk PathPool Mem AvailTot Lots/PlaygroundCommon Area MaintenanceSnow Removal200.0Quarterly
- Originating MLS: BRIGHT_MAIN
- School District: HOWARD COUNTY PUBLIC SCHOOL SYSTEM
- County: HOWARD-MD
- Zoning: RSC1402307413
- View: Trees/Woods
- Water: Public
- Sewer: Public Sewer
- Source: BRIGHT_MAIN
This listing courtesy of Kimberly S Cavaliere , RE/MAX Advantage Realty
Monthly Payment
- Principal & Interest $
- Property Taxes $
- Home Insurance $
- VA Funding Fee $

 New - 23 hours ago