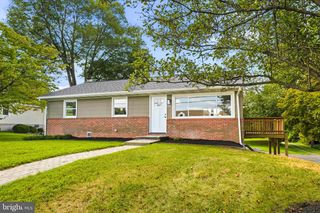
4986 WINDPOWER WAY, Ellicott City, MD 21043
- 4 beds |
- 4 baths |
- 2,700 sqft
 Rental
  Built in 2014
  6,098sqft lot
 2 car garage
  $1/sqft
  Listed 1 month ago
Property Description
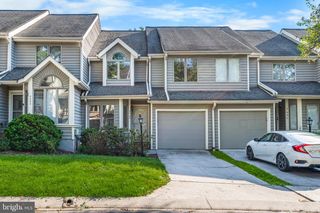
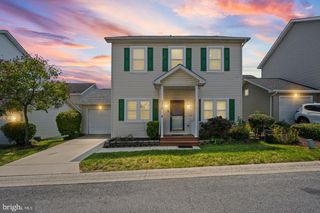
Elegant stone-accented Colonial, offering 3,290 total square feet of living space, nestled in the sought-after community of The Greens at Locust Chapel and showcasing timeless curb appeal, a spacious traditional layout, and bright, open living spaces. // Step inside to a thoughtfully designed interior where rich hardwood floors span the main level, beginning in the welcoming foyer complete with a convenient powder room. The hardwood flooring continues seamlessly into the spacious living room, highlighted by recessed lighting and an elegant arched doorway that adds architectural charm. // Open to the living room is the bright and inviting eat-in kitchen, beautifully appointed with stainless steel appliances, a custom tile backsplash, rich dark shaker-style cabinetry with knob hardware, ceramic floors, a pantry, and a cozy breakfast area. Sliding glass doors already in place provide the opportunity to easily add a future deck, creating an ideal indoor-outdoor entertaining space. // Completing the traditional main level is the formal dining room, accented by hardwood floors and a timeless chandelier, making it perfect for everyday meals and special occasions alike. Ascend to the upper level, where the spacious owner's suite serves as a relaxing retreat, featuring an elegant tray ceiling and a private ensuite bathroom with a dual-sink vanity, a soaking tub, and a separate shower. Three additional generously sized, carpeted bedrooms complete the upper level, including one with a walk-in closet, along with a full hall bathroom and a conveniently located laundry room. // Luxury vinyl tile flooring extends throughout the walk-up lower-level recreation room, offering endless possibilities for a second living area, media room, game room, playroom, home gym, or office. A third full bathroom adds everyday convenience, while additional unfinished storage space provides plenty of room for seasonal items and organizational needs. // Outside, enjoy a flat backyard bordered by a stone retaining wall, offering space for outdoor recreation, gardening, or entertaining. Rooftop solar panels enhance the home's energy efficiency while providing the potential for long-term utility cost savings. Select images have been virtually staged for illustrative purposes.
- Listing Status:
- Active
- Data Last Updated:
- September 20, 2026 at 7:19PM
- Listing Office:
- Keller Williams Lucido Agency : 4104656900
- Listing Agent:
- Robert J Lucido : 4104656900
- MLS ID:
- MDHW2072856

- General: Above GradeBelow Grade
- Style: Colonial
- Roofing: Architectural Shingle
- General: StoneVinyl Siding3Other
- HOA Amenities: 78.0Monthly
- Originating MLS: BRIGHT_MAIN
- School District: HOWARD COUNTY PUBLIC SCHOOL SYSTEM
- County: HOWARD-MD
- Zoning: R201401593227
- Water: Public
- Sewer: Public Sewer
- Source: BRIGHT_MAIN
This listing courtesy of Robert J Lucido , Keller Williams Lucido Agency
 New - 1 day ago