8643 RIDGE RD, Ellicott City, MD 21043
- 4 beds |
- 3 baths |
- 2,744 sqft
 Rental
  Built in 1960
  0.46acre lot
 —— car garage
  $1/sqft
  Listed 11 days ago
Property Description
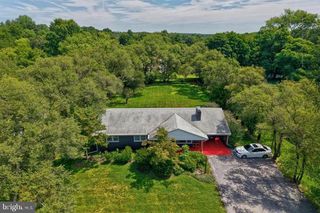
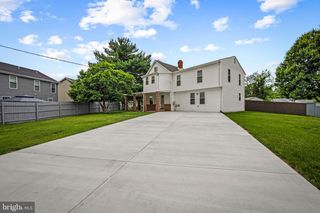
LIKE NEW FULLY RENOVATED RANCHER IN CENTENNIAL SCHOOL DISTRICT!!!! Main Level Features refinished hardwood floors, ALL BRAND NEW paint / trim / LVP / Doors / Luxury Finshes & Fixtures throughout the entire house!!!! Large Luxury Kitchen with soft-close cabinetry, granite countertops, brand new Stainless Steel Appliances & Pantry ... Main Level also features a Large Primary Bedroom with Huge walk-in custom closet + Brand New Private full bath ... 2 more large bedrooms with custom closets + a Brand new hall Bath + access to a large brand new side deck ... Finished walkout basement with Brand new carpet, Large Rec room, huge Lower level office with walk-in custom closet, Brand new Full bath + Huge finshed Laundry room ... Large lot with Private 2 car parking pad in front + street parking ... You won't want to miss this one! No Pets and No Smoking ... please do not call and ask ... Owner really prefers a longer term tenant ( The Longer Term the Better ) 2 year lease is the minimum and strong credit is a must.
- Listing Status:
- Active
- Date Added:
- September 10, 2026
- Data Last Updated:
- September 20, 2026 at 7:19PM
- Listing Office:
- Winning Edge : 4104612800
- Listing Agent:
- Jim Bim : 4434636009
- MLS ID:
- MDHW2073466

- General: SidewalksAbove GradeBelow Grade
- Style: Ranch/Rambler
- Other Structures: RoofBrickDeck
- Parking: Asphalt Driveway
- Roofing: Architectural Shingle
- General: BrickVinyl Siding2Permanent
- Originating MLS: BRIGHT_MAIN
- School District: HOWARD COUNTY PUBLIC SCHOOLS
- County: HOWARD-MD
- Zoning: R201402212145
- View: Garden/LawnTrees/WoodsScenic Vista
- Water: Public
- Sewer: Public Sewer
- Source: BRIGHT_MAIN
This listing courtesy of Jim Bim , Winning Edge