$725,000

5521 MONTGOMERY RD, Ellicott City, MD 21043

  • 3 beds |
  • 2 baths |
  • 2,374 sqft
  • Property Icon Single-Family Home
  • Property Year Built Icon Built in 1963
  • Property Lot Size Icon0.46acre lot
  • Property Parking Icon —— car garage
  • Property Price Per Square Feet Icon $305/sqft
  • Property List Date Icon Listed 21 hours ago

Property Description

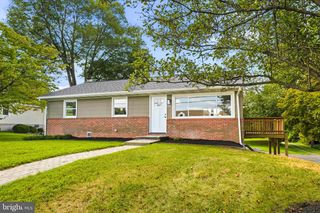
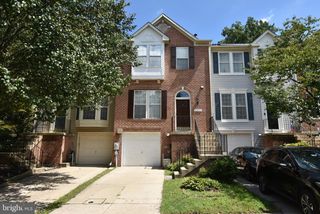
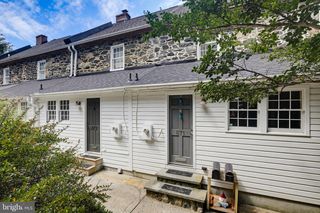
Welcome to this beautifully renovated 3-bedroom, 2-bath rancher, thoughtfully updated for comfort and convenience. Situated on a spacious 0.46-acre lot, the home features a modern kitchen with quartz countertops, soft-close cabinetry, pull-out shelving, stainless steel appliances, gas cooking, and an oversized movable island. Offers luxury vinyl plank floors, a large picture window, and a classic brick wood-burning fireplace. A separate dining room, three comfortable bedrooms, and an updated primary bathroom with bidets complete the main level. The partially finished lower level includes a spacious family room, home-office area, new carpeting, rear-yard access, generous storage, and room for future expansion. Outdoor features a freshly painted exterior, composite deck, oversized parking pad, mature landscaping, and ample space for gardening and gatherings. Additional improvements include updated windows, fixtures, appliances, fresh interior paint, and an architectural-shingle roof approximately 10 years old. Transferable home warranty. Conveniently located near Patapsco Valley State Park, Columbia, Baltimore, Washington, D.C., and major commuter routes. A wonderful opportunity to make this charming home your own!

Listing Status:
Active
Date Added:
August 5, 2026
Data Last Updated:
August 6, 2026 at 2:18AM
Listing Office:
EXP Realty, LLC : 8888607369
Listing Agent:
Jonathan S Lahey : 3012816981
MLS ID:
MDHW2072364
  • General: Cedar Closet(s)Ceiling Fan(s)Chair RailingsDining AreaEntry Level BedroomFloor Plan - TraditionalFormal/Separate Dining RoomKitchen - Eat-InKitchen - IslandPrimary Bath(s)Recessed LightingWood Floors
  • Rooms: Living RoomDining RoomPrimary BedroomBedroom 2Bedroom 3KitchenFamily RoomUtility RoomBathroom 2Primary Bathroom
  • Appliances: Built-In MicrowaveDishwasherDisposalDryerExhaust FanIcemakerOven/Range - GasRefrigeratorStainless Steel AppliancesWasherWaterHeater
  • Laundry: Basement
  • Basement: DaylightPartialHeatedImprovedInterior accessOutside entrancePartially finishedRear entranceSpace for roomsWalkout stairsWater proofing systemWindowsWorkshop
  • Flooring: Luxury vinyl plank
  • A/C: Central A/CCeiling Fan(s)
  • Heating: 90% Forced AirNatural Gas
  • Fireplace: WoodBrickScreenFireplaceFireplaces: 1
  • Disability Feature: None
  • General: Play EquipmentAbove GradeBelow Grade
  • Style: Ranch/Rambler
  • Other Structures: Deck
  • Roofing: Architectural Shingle
  • Windows: Vinyl clad
  • General: Brick2Block
  • Originating MLS: BRIGHT_MAIN
  • School District: HOWARD COUNTY PUBLIC SCHOOLS
  • County: HOWARD-MD
  • Zoning: R201401180916
  • Water: Public
  • Sewer: Public Sewer
  • Source: BRIGHT_MAIN

This listing courtesy of Jonathan S Lahey , EXP Realty, LLC

Monthly Payment

$Est. Payment
  • Principal & Interest $
  • Property Taxes $
  • Home Insurance $
  • VA Funding Fee $

Ready to Start a VA Loan?

Get Started Veterans United Home LoansNMLS #1907  †
Interest rates used in the VA mortgage calculator are shown for illustrative purposes only. Your rate may differ based on a variety of factors, including your credit score and the current market conditions. To get your personalized interest rate, start your quote online.

Location

Similar Listings Nearby