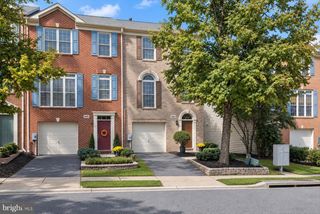
5707 GOLDFINCH CT, Ellicott City, MD 21043
- 4 beds |
- 4 baths |
- 1,961 sqft
 Town Home
  Built in 2000
  2,178sqft lot
 1 car garage
  $270/sqft
  Listed 4 days ago
Property Description
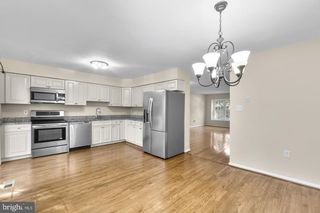
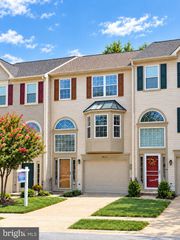
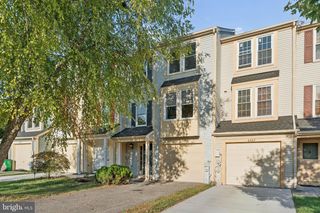
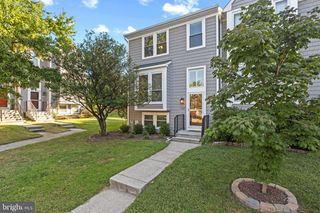
Welcome to this impressive 4-bedroom, 2 Full, 2 Half bath home in Ellicott City, offering a spacious layout, stylish finishes, and inviting outdoor living. Wood flooring flows throughout the main living areas, while the light-filled living room features dramatic architectural windows and a fireplace. The central kitchen offers a large island, granite countertops, and stainless steel appliances. The primary suite includes a walk-in closet and relaxing soaking tub. Recent updates include a new roof (2025), water heater units replaced in 2023, and upgraded backyard landscaping (2025). Enjoy the expansive deck with pergola overlooking the fenced backyard with storage shed and patio pavers. An attached garage with electric vehicle charger adds convenience, with shopping, dining, and major commuter routes nearby.
- Listing Status:
- Active
- Date Added:
- September 16, 2026
- Data Last Updated:
- September 21, 2026 at 4:16AM
- Listing Office:
- Redfin Corp : 4102028454
- Listing Agent:
- Daniel Borowy : 4109369164
- MLS ID:
- MDHW2073940

- General: Above GradeBelow Grade
- Style: Colonial
- Other Structures: DeckPatio
- Parking: Concrete Driveway
- Roofing: Architectural Shingle
- Windows: Sliding
- General: StoneVinyl Siding3Permanent
- HOA Amenities: Common Area MaintenanceManagementReserve FundsRoad Maintenance60.0Monthly
- Originating MLS: BRIGHT_MAIN
- School District: HOWARD COUNTY PUBLIC SCHOOL SYSTEM
- County: HOWARD-MD
- Zoning: RSA81401287524
- Fencing: FullyPrivacyWood
- Water: Public
- Sewer: Public Sewer
- Source: BRIGHT_MAIN
This listing courtesy of Daniel Borowy , Redfin Corp
Monthly Payment
- Principal & Interest $
- Property Taxes $
- Home Insurance $
- VA Funding Fee $

 New - 2 days ago