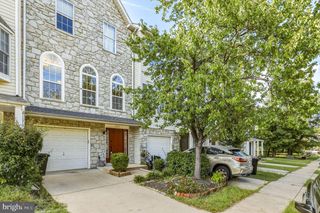
8866 MONTJOY PL, Ellicott City, MD 21043
- 3 beds |
- 4 baths |
- 2,080 sqft
 Town Home
  Built in 2005
  2,614sqft lot
 1 car garage
  $288/sqft
  Listed 3 days ago
Property Description
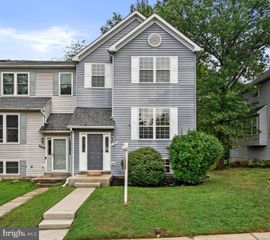
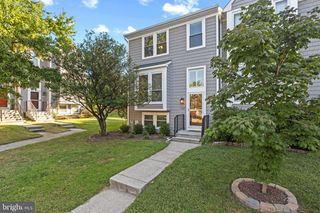
Welcome to this beautiful end-of-row townhome in the highly sought-after Montjoy community of Ellicott City. Spanning four finished levels and filled with natural light, this exceptional residence showcases beautiful hardwood floors, elegant finishes, and thoughtfully designed living spaces throughout. The main level features a spacious living room adorned with crown molding, a Palladian window, and a gas-burning fireplace, creating a warm and inviting atmosphere. The kitchen opens seamlessly to the dining/sunroom and breakfast areas and features 42-inch cabinetry, a glass ceramic tile backsplash, granite countertops, and stainless-steel appliances. The adjacent dining area provides direct access to the spacious deck, offering an ideal setting for entertaining and enjoying seamless indoor-outdoor living. Upstairs, the luxurious primary suite impresses with a cathedral ceiling, plush carpeting, walk-in closet, and en-suite bath featuring a double vanity, jetted soaking tub, and walk-in shower. Two additional bedrooms with vaulted ceilings and a hall bath complete the upper level. The fully finished lower level offers soaring ceilings, carpeting, built-ins, laundry, a full bath, and walkout access to the patio and fenced yard. This versatile space is ideal for a guest suite, media room, lounge, home office, or recreation area. Ideally situated near I-95, I-695, MD-32, and US-29, this home provides convenient access to Baltimore, Washington, DC, Columbia Mall, Merriweather Post Pavilion, and an exceptional selection of dining, shopping, and entertainment. Some photos have been virtually staged.
- Listing Status:
- Active
- Data Last Updated:
- September 20, 2026 at 11:17PM
- Listing Office:
- Northrop Realty : 4105310321
- Listing Agent:
- Creig E Northrop III : 4105310321
- MLS ID:
- MDHW2074268

- General: Exterior LightingAbove GradeBelow Grade
- Style: Colonial
- Other Structures: DeckPatio
- Parking: Concrete Driveway
- Roofing: Architectural Shingle
- Windows: Double hungDouble pane windowsVinyl clad
- General: BrickBrick FrontCombination4OtherPermanent
- HOA Amenities: Common Area MaintenanceManagementSnow Removal46.0Monthly
- Originating MLS: BRIGHT_MAIN
- School District: HOWARD COUNTY PUBLIC SCHOOLS
- County: HOWARD-MD
- Zoning: RA151402409690
- View: Garden/LawnTrees/Woods
- Fencing: RearWood
- Water: Public
- Sewer: Public Sewer
- Source: BRIGHT_MAIN
This listing courtesy of Creig E Northrop III , Northrop Realty
Monthly Payment
- Principal & Interest $
- Property Taxes $
- Home Insurance $
- VA Funding Fee $

 New - 2 days ago