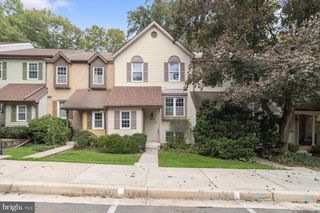
5766 GOLDFINCH CT, Ellicott City, MD 21043
- 3 beds |
- 4 baths |
- 2,092 sqft
 Town Home
  Built in 1998
  1,307sqft lot
 1 car garage
  $244/sqft
  Listed 13 days ago
Property Description
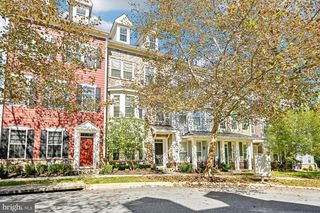
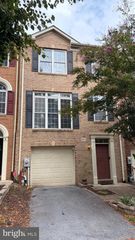
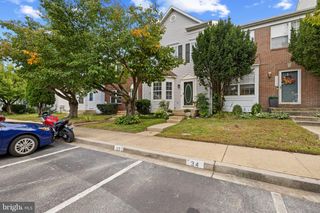
OPEN HOUSE: Saturday (9/26) @ 1-3PM. Welcome to 5766 Goldfinch Ct, a beautifully updated and move-in ready 3-bedroom, 2-full and 2-half-bath townhome in Ellicott City. From the moment you step inside, you’ll appreciate the thoughtful updates and modern feel throughout the home. The interior features beautifully refinished and modernized bathrooms, updated hardwood flooring, and a modern kitchen, complete with granite countertops and stainless steel appliances. The main level offers a welcoming living space with updated flooring and an open flow between the living and dining areas. The kitchen connects seamlessly to the dining space, creating an inviting layout for everyday living and entertaining. Upstairs, three bedrooms provide comfortable private living spaces, complemented by beautifully updated bathrooms with modern finishes. The finished walkout basement offers valuable additional living space that can be tailored to your needs, whether used as a recreation room, home office, exercise area, or gathering space. Step outside onto the finished deck overlooking the private backyard, providing a pleasant outdoor space to relax, enjoy your morning coffee, or entertain. With its beautifully updated bathrooms, modern kitchen, updated flooring, finished walkout basement, finished deck, and private backyard, this home offers the ease and comfort of being truly move-in ready. Conveniently located in Ellicott City with easy access to Routes 100, 29, 95, and 108, you'll also be close to shopping, dining, and a variety of grocery stores. Don’t miss the opportunity to make this home your own!
- Listing Status:
- Active
- Date Added:
- September 22, 2026
- Data Last Updated:
- October 5, 2026 at 8:19PM
- Listing Office:
- Realty 1 Maryland, LLC : 4106962268
- Listing Agent:
- Katelyn Moon : 4438233701
- MLS ID:
- MDHW2072146

- General: SidewalksAbove GradeBelow Grade
- Style: Colonial
- Roofing: Asphalt
- General: Vinyl Siding3Slab
- HOA Amenities: Common Area MaintenanceSnow Removal45.0Monthly
- Originating MLS: BRIGHT_MAIN
- School District: HOWARD COUNTY PUBLIC SCHOOLS
- County: HOWARD-MD
- Zoning: RSA81401274120
- View: Trees/Woods
- Water: Public
- Sewer: Public Sewer
- Source: BRIGHT_MAIN
This listing courtesy of Katelyn Moon , Realty 1 Maryland, LLC
Monthly Payment
- Principal & Interest $
- Property Taxes $
- Home Insurance $
- VA Funding Fee $

 New - 2 days ago