8603 TRAIL VIEW DR, Ellicott City, MD 21043
- 4 beds |
- 4 baths |
- 2,804 sqft
 Single-Family Home
 Built in 1994
 9,583sqft lot
 2 car garage
 $292/sqft
 Listed 1 day ago
Property Description
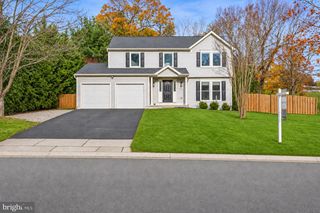
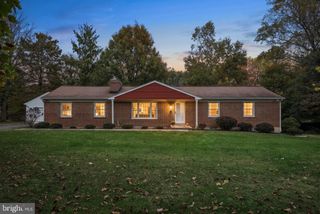
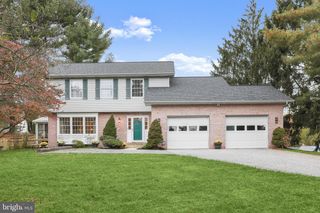
Nestled in the charming Autumn Oaks community, this delightful Colonial home offers a perfect blend of comfort and style. With four spacious bedrooms and three and a half bathrooms, this residence is designed for both relaxation and entertaining. The heart of the home features a kitchen with ample table space, complemented by stainless steel appliances, including a gas range and dishwasher, making meal prep a joy. Step into the inviting living area, where a cozy wood burning fireplace creates a warm ambiance for gatherings. The primary suite boasts an en-suite bath, providing a private retreat. Beautiful wood floors and luxury vinyl plank add elegance throughout, while an open floor plan enhance the home's inviting atmosphere. Outside, enjoy serene views of trees and woods from the deck & backyard, perfect for unwinding after a long day. The fully finished basement offers additional living space, ideal for a playroom or home office. With a two-car attached garage, convenience is at your fingertips. A wonderful covered porch provides an ideal shaded spot to sip your morning coffee while taking in the peaceful neighborhood surroundings. The Autumn Oaks community is known for its friendly atmosphere and proximity to local parks, providing ample opportunities for outdoor activities. Residents benefit from excellent Howard County schools and easy access to public services, ensuring a vibrant lifestyle. This home is not just a place to live; it's a place to thrive. Experience the warmth and charm of this wonderful community today!
- Listing Status:
- Active
- Date Added:
- November 18, 2026
- Data Last Updated:
- November 19, 2026 at 7:18AM
- Listing Office:
- Samson Properties : 3018542155
- Listing Agent:
- Saima Chaudhry : 4437944219
- MLS ID:
- MDHW2075540

- General: Above GradeBelow Grade
- Style: Colonial
- Other Structures: PorchDeck
- Parking: Paved Driveway
- Roofing: ShingleComposite
- General: Vinyl Siding2Slab
- HOA Amenities: 313.85Annually
- Originating MLS: BRIGHT_MAIN
- School District: HOWARD COUNTY PUBLIC SCHOOLS
- County: HOWARD-MD
- Zoning: RED1402364883
- View: Trees/Woods
- Water: Public
- Sewer: Public Sewer
- Source: BRIGHT_MAIN
This listing courtesy of Saima Chaudhry , Samson Properties
Monthly Payment
- Principal & Interest $
- Property Taxes $
- Home Insurance $
- VA Funding Fee $