9351 TILLER DR, Ellicott City, MD 21042
- 3 beds |
- 4 baths |
- 2,514 sqft
 Single-Family Home
 Built in 1992
 0.39acre lot
 2 car garage
 $292/sqft
 Listed 6 days ago
Property Description
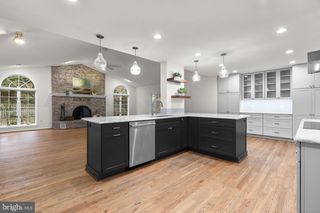
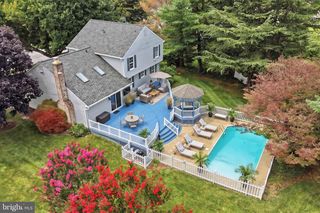
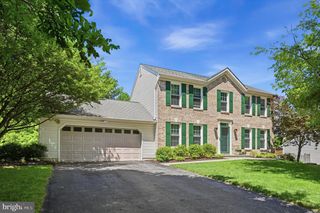
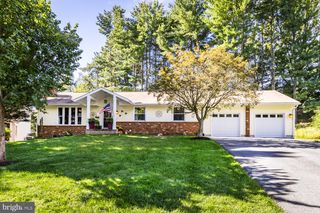
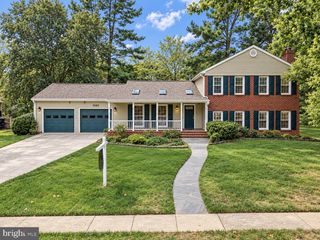
Beautiful colonial situated on a premium lot in a sought-after Ellicott City community, featuring a brand-new deck, and spacious living areas. The main level welcomes you with light wood flooring, elegant living and dining rooms highlighted by accent molding and beautiful stained glass window details. Just off the dining room, a sunroom provides additional space to relax and unwind. The spacious kitchen features light wood cabinetry, granite countertops, stainless steel appliances, and a breakfast area with access to the brand-new deck. The kitchen opens to an inviting family room boasting a soaring vaulted ceiling with skylights and a brick fireplace. Upstairs, the primary bedroom suite features hardwood flooring, a walk-in closet, and a spacious en suite bathroom with dual vanities. Two additional bedrooms and a full hall bathroom complete the upper level. The finished lower level offers a recreation room with a convenient kitchenette, a versatile room ideal for a home office or guest space, and a full bathroom. Outside, enjoy the landscaped yard with its brand new deck, perfect for outdoor entertaining or peaceful relaxation. Ideally located near major commuter access routes, with convenient access to Ellicott City's vast array of shopping, dining, and entertainment options. A wonderful opportunity to enjoy comfortable living in a desirable location! (some photos have been virtually enhanced)
- Listing Status:
- Active
- Date Added:
- October 31, 2026
- Data Last Updated:
- November 4, 2026 at 2:17PM
- Listing Office:
- Northrop Realty : 4105492200
- Listing Agent:
- Megan C Graybeal : 4107335358
- MLS ID:
- MDHW2074126

- General: Above GradeBelow Grade
- Style: Colonial
- Other Structures: Deck
- Parking: Asphalt Driveway
- Windows: SkylightsWood frame
- General: Aluminum SidingBrick3Slab
- Originating MLS: BRIGHT_MAIN
- School District: HOWARD COUNTY PUBLIC SCHOOLS
- County: HOWARD-MD
- Zoning: R201402295792
- View: Garden/LawnTrees/Woods
- Water: Private
- Sewer: Public Sewer
- Source: BRIGHT_MAIN
This listing courtesy of Megan C Graybeal , Northrop Realty
Monthly Payment
- Principal & Interest $
- Property Taxes $
- Home Insurance $
- VA Funding Fee $