9309 FURROW AVE, Ellicott City, MD 21042
- 4 beds |
- 3 baths |
- 2,590 sqft
 Single-Family Home
  Built in 1973
  0.48acre lot
 2 car garage
  $297/sqft
  Listed 5 days ago
Property Description
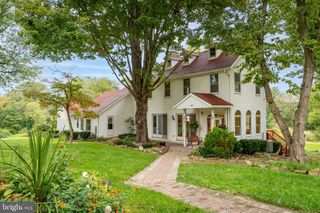
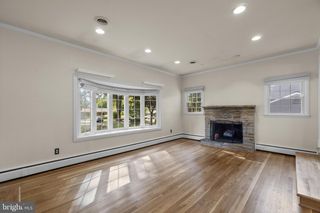
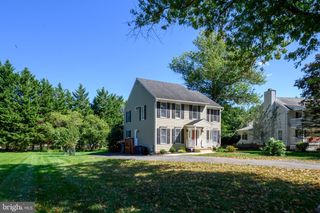
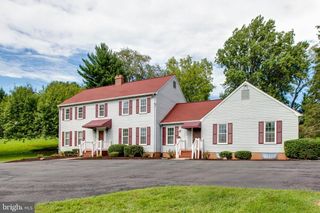
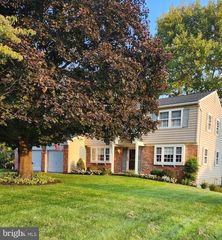
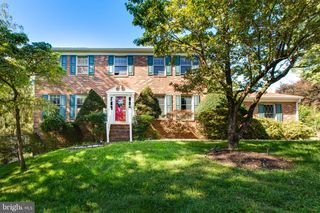
Offer due Tues at 12n. Two Open Houses this weekend! in the enclave of Mount Hebron and surrounded by the Patapsco Valley State Park, this update from top to bottom ranch-style residence offers a harmonious blend of luxury and comfort, perfect for those seeking a home to enjoy and not spend time updating. Built in 1973 and meticulously maintained, this home showcases a timeless brick/vinyl exterior and front entry expansive garage. Step inside to discover a warm and inviting interior, where wainscoting and hardwood floors flow throughout the main level. The spacious living area is anchored by a stunning fireplace with glass doors and large front window. Turn around and see the open dining room, adorned with coffee and bar nooks, recessed lighting that is open to the gourmet kitchen and overlooks the back screened deck. The gourmet kitchen is a chef's dream, featuring upgraded countertops, a gas 5 burner oven/range, built-in microwave and wall convection oven along with a pantry for ample storage and greenhouse over the sink window. This residence boasts four generously sized bedrooms, including a primary suite with a closet organization system and updated en-suite bath. Two other bedrooms, on the main level (one with closet system) adorn this floor along with an updated hall bath. Each room has a ceiling fan for added comfort year-round. The entrance to the lower level is a striking glass barn door and sets the stage for the delightful space beyond. Here you will find a place to relax and gather with a family room/media area with built-ins, separate bedroom with two murphy beds, 3rd full bath, plenty of storage, laundry and utility. The back yard, porch and deck are just beyond the dining room with sliders boasting build-in shades. Here you can enjoy a private oasis, where a screened porch with hot tub and expansive deck invites you to dine and entertain amidst nature. The property is back to lush trees and adjoins open space, offering a tranquil backdrop for outdoor entertainment or peaceful reflection. The attached garage accommodates two vehicles, door to back deck and provide attic access. It’s also 24 x 26 so it can accommodate more than just the cars. The thoughtful design and premium features throughout this home create an unparalleled living experience, making it a true sanctuary. UPDATES and FEATURES list is within documents and photos.
- Listing Status:
- Active
- Date Added:
- September 30, 2026
- Data Last Updated:
- October 5, 2026 at 7:16AM
- Listing Office:
- Long & Foster Real Estate, Inc. : 4107303456
- Listing Agent:
- Karen L Inggalls : 4438126068
- MLS ID:
- MDHW2074534

- General: Exterior LightingHot TubAbove GradeBelow Grade
- Style: Ranch/Rambler
- Other Structures: EnclosedRoofPorchDeckScreened
- Parking: Asphalt Driveway
- Roofing: Shingle
- Windows: CasementDouble pane windowsScreensDouble hungGreen houseSliding
- General: Brick2Block
- Originating MLS: BRIGHT_MAIN
- School District: HOWARD COUNTY PUBLIC SCHOOLS
- County: HOWARD-MD
- Zoning: R201402243997
- View: Trees/Woods
- Water: Public
- Sewer: Public Sewer
- Source: BRIGHT_MAIN
This listing courtesy of Karen L Inggalls , Long & Foster Real Estate, Inc.
Monthly Payment
- Principal & Interest $
- Property Taxes $
- Home Insurance $
- VA Funding Fee $