8905 LEE MANOR DR, Ellicott City, MD 21043
- 3 beds |
- 4 baths |
- 2,556 sqft
 Town Home
 Built in 2006
 2,178sqft lot
 1 car garage
 $235/sqft
 Listed 17 days ago
Property Description
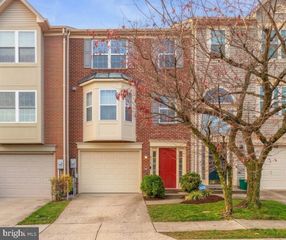
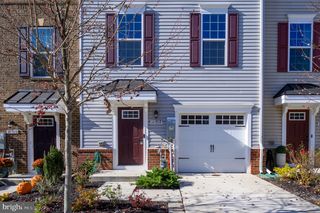
OPEN HOUSE SUNDAY NOVEMBER 8, 2026 from 1:00 PM to 3:00 PM. NO CPRA FEE! Available 5.99% interest rate from local lender! Fixed rate for 7 years! See lender information attached in disclosures! Beautifully Maintained Brick-Front Townhome with Three-Level Bump-Out – Move-In Ready! Welcome home to this beautifully maintained brick-front townhome featuring a sought-after three-level bump-out, fresh paint, and new carpet throughout. The entry level offers new carpet and a full bathroom, providing flexible space for guests, a home office, or additional living needs. The bright, open main level features gleaming hardwood floors, elegant crown molding, and chair rail detailing. The spacious living room is filled with natural light, creating a warm and inviting space for everyday living and entertaining. The gourmet kitchen features crown-topped cherry cabinetry, granite countertops, a center island, and stainless steel appliances. The adjoining breakfast area provides direct access to the low-maintenance deck—perfect for morning coffee or relaxing outdoors. Upstairs, the spacious primary suite offers a cathedral ceiling, a comfortable sitting area, two walk-in closets, and a spa-inspired ensuite bath with a double vanity, soaking tub, and separate shower. Additional bedrooms feature soaring vaulted ceilings and generous closet space. The versatile lower level provides even more living space, with a spacious recreation room or optional fourth bedroom, a cozy gas fireplace, and a private full bathroom with shower. Walk out to the large patio and fully fenced backyard, offering a private outdoor retreat with plenty of space to relax or entertain. Major updates include a roof replaced in 2018, a new water heater in 2025, and a dishwasher replaced in 2022. The refrigerator was replaced in 2014, and the stove/cooktop was updated in 2008. Fresh paint and new carpet October 2026. Ideally situated between the historic charm of Ellicott City and the conveniences of Columbia, this home offers easy access to shopping, dining, and entertainment. With fresh updates, flexible living spaces, a fenced backyard, and a fantastic location, this move-in-ready home is one you won't want to miss! Best of all, no CPRA tax!
- Listing Status:
- Active
- Date Added:
- October 22, 2026
- Data Last Updated:
- November 8, 2026 at 7:16AM
- Listing Office:
- RE/MAX Town Center : 3015402232
- Listing Agent:
- Jennifer Werner : 2403882052
- MLS ID:
- MDHW2074228

- General: Bump-outsExtensive HardscapeSidewalksAbove GradeBelow Grade
- Style: Colonial
- Other Structures: DeckPatio
- Parking: Asphalt DrivewayPaved Parking
- Roofing: Asphalt
- General: Brick3Slab
- HOA Amenities: Common Area Maintenance47.28Monthly
- Originating MLS: BRIGHT_MAIN
- School District: HOWARD COUNTY PUBLIC SCHOOLS
- County: HOWARD-MD
- Zoning: RA151402409453
- Fencing: FullyPrivacyRearWood
- Utilities: Cable tv availablePhone available
- Water: Public
- Sewer: Public Sewer
- Source: BRIGHT_MAIN
This listing courtesy of Jennifer Werner , RE/MAX Town Center
Monthly Payment
- Principal & Interest $
- Property Taxes $
- Home Insurance $
- VA Funding Fee $

 New - 3 hours ago