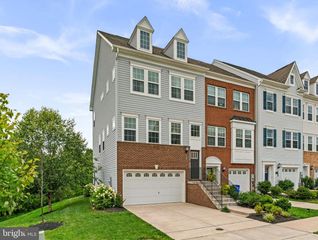
8916 LEE MANOR DR, Ellicott City, MD 21043
- 4 beds |
- 4 baths |
- 2,316 sqft
 Town Home
  Built in 2006
  2,614sqft lot
 2 car garage
  $281/sqft
  Listed 1 day ago
Property Description
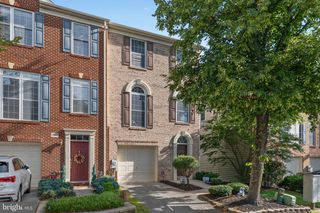
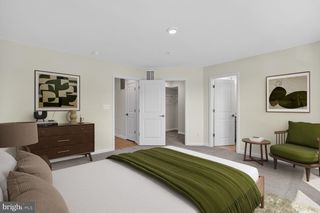
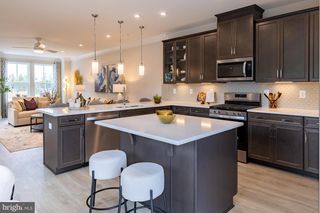
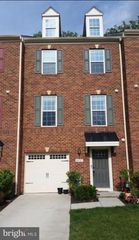
Welcome to this move-in ready end-of-group townhome offering three full levels of spacious living, vaulted ceilings, and an abundance of natural light throughout. The main level features a large kitchen area with a gas fireplace, attractive mantel, and transom window. This versatile space offers plenty of room for a kitchen table or could easily serve as a cozy family room. Just off the kitchen, the sunroom leads to the deck and provides the perfect spot for a breakfast area or relaxing reading nook. Also on this level is an expansive living and dining room filled with natural light and connected by a convenient dual staircase. Upstairs, the spacious primary bedroom features two walk-in closets and a large en suite bathroom with a soaking tub, separate shower, and dual sinks. Two additional generously sized bedrooms share another full bathroom. The lower level offers even more flexible living space with a rec room and an additional office / workout room / 4th bedrooms with French doors leading to the patio. Enjoy views of the large backyard from this level as well. A third full bathroom and laundry room complete the lower level. The two-car garage and driveway are an added bonus, providing plenty of parking. Plenty of guest parking as well! Large open green space adjacent to the property. With so much space, natural light, and versatility, this home is a must-see!
- Listing Status:
- Active
- Data Last Updated:
- August 6, 2026 at 7:17AM
- Listing Office:
- Red Cedar Real Estate, LLC : 4437082887
- Listing Agent:
- Joseph S Bird : 4435383899
- MLS ID:
- MDHW2072544

- General: Above GradeBelow Grade
- Style: Colonial
- Other Structures: DeckPatio
- Parking: Asphalt Driveway
- Roofing: ShingleAsphalt
- Windows: Screens
- General: Brick FrontVinyl Siding3Slab
- HOA Amenities: 47.28Monthly
- Originating MLS: BRIGHT_MAIN
- School District: HOWARD COUNTY PUBLIC SCHOOL SYSTEM
- County: HOWARD-MD
- Zoning: RA151402409488
- Water: Public
- Sewer: Public Sewer
- Source: BRIGHT_MAIN
- Exclusions: See disclosures
This listing courtesy of Joseph S Bird , Red Cedar Real Estate, LLC
Monthly Payment
- Principal & Interest $
- Property Taxes $
- Home Insurance $
- VA Funding Fee $

 New - 3 hours ago