9634 STONE WELL WAY, Ellicott City, MD 21042
- 3 beds |
- 3 baths |
- 2,110 sqft
 Town Home
 Built in 2026
 3,049sqft lot
 2 car garage
 $341/sqft
 Listed 1 month ago
Property Description
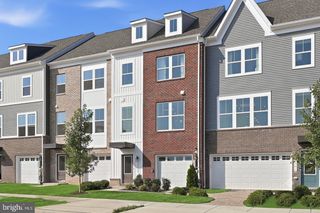
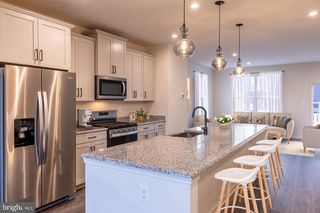
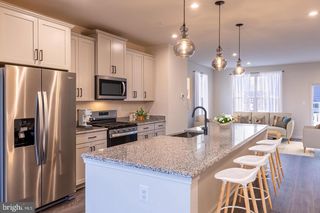
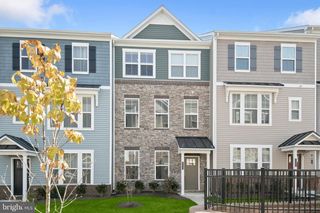
NVHomes at Bethany Glen 55+: The Kensington Villa home is a main-level oasis. The gourmet kitchen features a large island overlooking the dining area and the great room. From the 2-car garage, a convenient entry controls clutter and leads to your private powder bath and laundry area. As you walk through your great room with its 12-foot ceiling, you approach your tucked away luxury, main-level owner's suite that features a large walk-in closet and a double vanity bath that creates a spa-like retreat. Finish the basement for an addition level of entertainment! You'll be amazed by this Luxury Main Level Living located within close distance to grocery, shopping, restaurants, and other neighborhood delights. Closing assistance $10,000 for a limited time!
- Listing Status:
- Active
- Data Last Updated:
- November 8, 2026 at 4:18AM
- Listing Office:
- Keller Williams Lucido Agency : 4104656900
- Listing Agent:
- Robert J Lucido : 4104656900
- MLS ID:
- MDHW2074434

- General: Exterior LightingSidewalksAbove GradeBelow Grade
- Style: Villa
- Parking: Concrete Driveway
- Roofing: Architectural Shingle
- General: BrickMixedStoneVinyl Siding2Concrete Perimeter
- HOA Amenities: Club HouseCommon GroundsExercise RoomFitnessCenterJog/Walk PathLawn MaintenanceSnow Removal178.0Monthly
- Originating MLS: BRIGHT_MAIN
- School District: HOWARD COUNTY PUBLIC SCHOOL SYSTEM
- County: HOWARD-MD
- Zoning: RESNO TAX RECORD
- Water: Public
- Sewer: Public Sewer
- Source: BRIGHT_MAIN
This listing courtesy of Robert J Lucido , Keller Williams Lucido Agency
Monthly Payment
- Principal & Interest $
- Property Taxes $
- Home Insurance $
- VA Funding Fee $

 New - 2 days ago