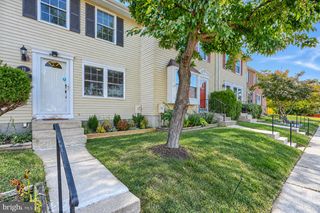
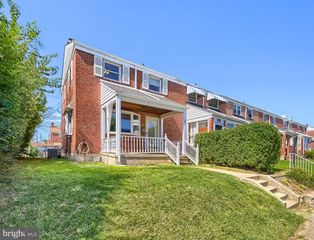
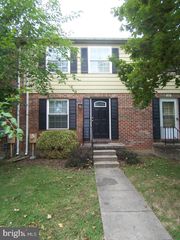
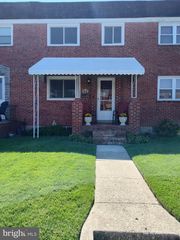
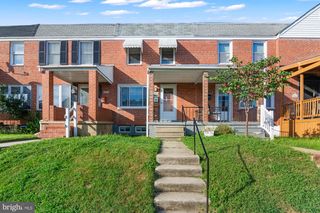
104 BLADEN RD, Essex, MD 21221
- 3 beds |
- 2 baths |
- 1,512 sqft
 Town Home
  Built in 1958
  2,178sqft lot
 —— car garage
  $179/sqft
  Listed 9 days ago
Property Description
From the moment you arrive at 104 Bladen Road, the welcoming covered front porch sets the tone for this beautifully transformed home. Located in the Country Ridge community, this 3-bedroom, 2-full-bath townhome has been thoughtfully renovated from top to bottom. Step inside to a spacious, open-concept main level that brings the living room, dining area, and kitchen together, creating an inviting space for everyday living and entertaining. At the heart of the home is a stunning new kitchen featuring crisp white 30-inch cabinetry, beautiful quartz countertops, and brand-new stainless-steel appliances. Fresh paint, new flooring, recessed lighting, and newer replacement windows give the entire home a bright, modern feel. Upstairs, three comfortable bedrooms and a beautifully updated full bathroom offer peaceful spaces to unwind. The fully finished basement provides even more living space, along with a second full bathroom, making it ideal for a recreation room, home office, guest space, or personal retreat. Behind the beautiful finishes are major improvements that provide added peace of mind, including a new roof, new HVAC system, and new water heater. Out back, the spacious yard offers room to relax, garden, or gather with friends, while the private parking pad makes coming home easy. Conveniently located near parks, shopping, dining, and commuter routes, 104 Bladen Road is ready for its next chapter. All that’s left to do is move in and make it yours. Schedule your private tour today!
- Listing Status:
- Active
- Date Added:
- September 14, 2026
- Data Last Updated:
- September 21, 2026 at 12:18AM
- Listing Office:
- ExecuHome Realty : 4436323000
- Listing Agent:
- Shelley R Gregory : 4102587664
- MLS ID:
- MDBC2175326

- General: SidewalksExterior LightingAbove GradeBelow Grade
- Style: Colonial
- Other Structures: Porch
- Parking: Concrete Driveway
- Roofing: Architectural Shingle
- Windows: Replacement
- General: Brick3Block
- Originating MLS: BRIGHT_MAIN
- School District: BALTIMORE COUNTY PUBLIC SCHOOLS
- County: BALTIMORE-MD
- Zoning: RESIDENTIAL04151511671880
- Fencing: ChainLink
- Water: Public
- Sewer: Public Sewer
- Source: BRIGHT_MAIN
This listing courtesy of Shelley R Gregory , ExecuHome Realty
Monthly Payment
- Principal & Interest $
- Property Taxes $
- Home Insurance $
- VA Funding Fee $


 New - 2 days ago