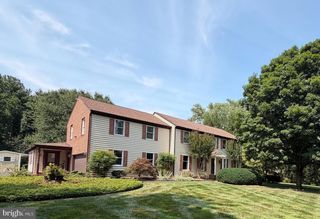
2320 QUEENSBURY DR, Fallston, MD 21047
- 5 beds |
- 4 baths |
- 5,104 sqft
 Single-Family Home
  Built in 1999
  0.69acre lot
 2 car garage
  $171/sqft
  Listed 20 days ago
Property Description
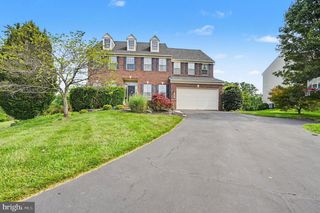
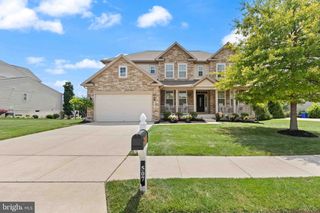
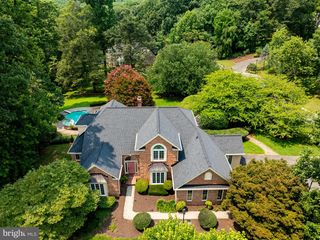
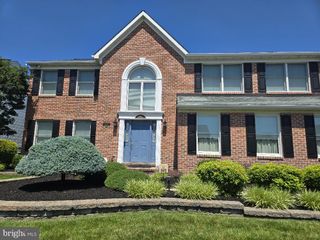
OPEN HOUSE CANCELED. Welcome to Woodcrest! More than 5,000 square feet of beautifully updated living space situated on a quiet cul-de-sac backing to trees in Fallston. This exceptional home features numerous improvements completed within the last five years, including: New roof, carpet, tile flooring, renovated lower level, office, three remodeled bathrooms, updated main level laundry room/drop zone, rebuilt front porch, widened driveway, regraded yard, and updated the maintenance-free deck. PLUS, a VA assumable mortgage at an incredible 2.25% interest rate for qualified buyers. A grand two-story foyer welcomes you with hardwood floors. You'll find a dining room, private office with French doors, and a soaring family room with gas fireplace. The gourmet kitchen offers granite countertops, center island, breakfast bar, stainless steel appliances with double wall ovens, and a bright morning room overlooking the private backyard. A flexible main level bonus room is ideal as a playroom, second office, or potential fifth bedroom. Upstairs, the spacious primary suite features a sitting area, walk-in closet (plus two additional closets), and renovated spa bath. There are three more bedrooms along with another full bathroom to complete this level. The finished walkout lower level includes a large rec room with wet bar, full bath, bedroom being used as an exercise room, den, and access to the paver patio. Enjoy the expansive deck with screened gazebo overlooking the level backyard, plus an oversized side-entry 2½-car garage. This is what you've been waiting for! Be in before the school year.
- Listing Status:
- Pending
- Date Added:
- July 17, 2026
- Data Last Updated:
- August 6, 2026 at 7:19PM
- Listing Office:
- American Premier Realty, LLC : 4435120090
- Listing Agent:
- Laura M Snyder : 4103755779
- MLS ID:
- MDHR2057520

- General: AtticBarBathroom - Tub ShowerBathroom - Stall ShowerBreakfast AreaBuilt-InsCarpetCeiling Fan(s)Chair RailingsCrown MoldingsDining AreaFloor Plan - OpenKitchen - Eat-InKitchen - IslandPantryPrimary Bath(s)Recessed LightingUpgraded CountertopsWalk-in Closet(s)Window TreatmentsWood Floors
- Rooms: Dining RoomPrimary BedroomBedroom 2Bedroom 3Bedroom 4Bedroom 5KitchenFamily RoomBasementFoyerSun/Florida RoomLaundryOfficeBathroom 2Bathroom 3Bonus RoomPrimary BathroomHalf Bath
- Appliances: Built-In MicrowaveCooktopDishwasherExhaust FanIcemakerOven - DoubleRange HoodRefrigeratorStainless Steel AppliancesWaterHeater
- Laundry: Main FloorHookup
- Basement: Fully finishedConnecting stairwayHeatedImprovedWalkout level
- Flooring: HardwoodCarpetCeramic tileLuxury vinyl plank
- A/C: Central A/CZonedProgrammable ThermostatCeiling Fan(s)
- Heating: Forced AirZonedNatural Gas
- Fireplace: Gas/PropaneFireplaceFireplaces: 1
- Disability Feature: Level Entry - Main
- General: Bump-outsExtensive HardscapeAbove GradeBelow Grade
- Style: Colonial
- Other Structures: PorchDeckPatio
- Parking: Paved Driveway
- Roofing: Architectural Shingle
- Windows: Bay bow
- General: BrickVinyl Siding3Permanent
- HOA Amenities: Common Area Maintenance342.96Annually
- Originating MLS: BRIGHT_MAIN
- School District: HARFORD COUNTY PUBLIC SCHOOLS
- County: HARFORD-MD
- Zoning: RR1303142450
- View: Trees/Woods
- Utilities: Natural gas available
- Water: Well
- Sewer: Public Sewer
- Source: BRIGHT_MAIN
This listing courtesy of Laura M Snyder , American Premier Realty, LLC
Monthly Payment
- Principal & Interest $
- Property Taxes $
- Home Insurance $
- VA Funding Fee $

 New - 1 day ago