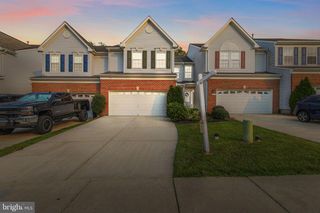
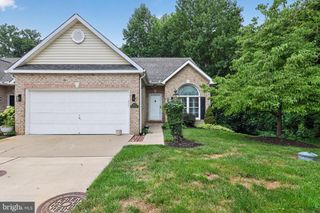
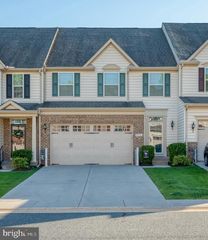
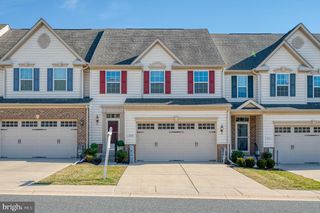

331 TUFTON CIR, Fallston, MD 21047
- 3 beds |
- 4 baths |
- 3,526 sqft
 Town Home
  Built in 2013
  —— sqft lot
  2 car garage
  $147/sqft
  Listed 29 days ago
Property Description
Are you ready to simplify your life? Come explore Fallston Commons, a 55 plus community conveniently located off Belair Road and close to Route 152. Tons of shops and restaurants nearby. This community offers a lifestyle you deserve, with a community pool and fitness center, lawn care, snow removal, and more. Pickleball courts? YES. Tennis courts? YES. Just lock the door and head South to see the family or spend winters in warmer climates. Fallston Commons makes life easier. If you are downsizing, you'll find that everything will fit easily into the 3800 square feet of 331 Tufton Circle. A total of three bedrooms, two full, and two half baths. The main level offers a center hall leading to an open kitchen with all the amenities, including main level laundry just off the garage entry. Oh, and make sure to see the huge two-car garage. Also on the main level find a gigantic primary suite with bedroom, large bathroom with double sinks and a walk-in shower, and a large walk-in closet. The living room leads to the deck, perfectly placed for morning coffee or afternoon sips. Up on the second floor, find a center den with an overlook to the living and dining room spaces below. Also, there are two bedrooms, a full bath, and a huge storage room that can be converted to a home office. The lower level is fully finished with plush carpeting, a huge family room, and a half bath. The builders thought of everything and included a four-foot window with escape access in case of emergency. There's a storage room in the lower level, also. Similar homes in Towson sell for over $800,000.
- Listing Status:
- Active
- Data Last Updated:
- August 6, 2026 at 6:20PM
- Listing Office:
- Monument Sotheby's International Realty : 4439063840
- Listing Agent:
- Ashley B Richardson : 4108681474
- MLS ID:
- MDHR2057070

- General: Bump-outsExterior LightingFire EscapeSidewalksAbove GradeBelow Grade
- Style: Carriage HouseVillaColonial
- Other Structures: Deck
- Parking: Concrete Driveway
- Roofing: Architectural Shingle
- Windows: Double pane windowsEnergy efficientInsulatedLow eReplacementScreensVinyl clad
- General: BrickVinyl Siding3Block
- HOA Amenities: Club HouseCommon GroundsCommunity CenterExercise RoomPool - OutdoorSwimming PoolLawn MaintenanceManagementPool(s)Recreation FacilityRoad MaintenanceSnow RemovalTrash185.0Monthly
- Originating MLS: BRIGHT_MAIN
- School District: HARFORD COUNTY PUBLIC SCHOOLS
- County: HARFORD-MD
- Zoning: B2 B31303397509
- View: Garden/Lawn
- Utilities: Cable tv available200 amp serviceVolts 220
- Water: Public
- Sewer: Public Sewer
- Source: BRIGHT_MAIN
This listing courtesy of Ashley B Richardson , Monument Sotheby's International Realty
Monthly Payment
- Principal & Interest $
- Property Taxes $
- Home Insurance $
- VA Funding Fee $