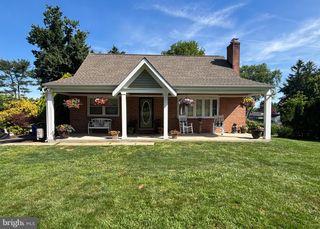
710 OLD FALLSTON RD, Fallston, MD 21047
- 4 beds |
- 3 baths |
- 1,798 sqft
 Single-Family Home
  Built in 1960
  0.82acre lot
 —— car garage
  $264/sqft
  Listed 21 days ago
Property Description
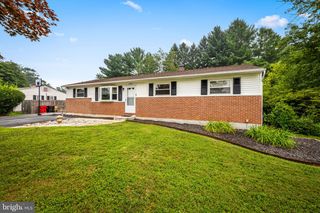
**OFFER DEADLINE SET FOR MONDAY 8/3/26 AT 12 PM** Welcome to comfortable, flexible living in this beautifully maintained rancher, ideally situated on a spacious Fallston lot. Thoughtful updates, inviting living spaces, and an exceptionally versatile floor plan make this home truly special. The main living area features hardwood flooring, recessed lighting, and a pellet stove insert that adds warmth and character. The updated kitchen offers refreshed countertops, flooring, lighting, and a newer stove, creating an attractive and functional space for everyday living and entertaining. Completed in 2021, the private in-law suite provides outstanding flexibility for multi-generational living, extended stays, guests, or a separate work-from-home retreat. This thoughtfully designed space features its own private entrance, a complete kitchen, comfortable living room, full bathroom, den, and dedicated mini-split heating and cooling system. Outside, enjoy a stained concrete patio overlooking the expansive yard, along with a detached shed offering additional storage. Further improvements include a whole-house water-filtration system, hardwired security cameras, a brand-new washing machine and dryer, and a brand-new water heater. With its flexible layout, substantial recent renovation, thoughtful upgrades, and move-in-ready condition, this distinctive Fallston home offers space and possibilities that are difficult to find. Schedule your private tour today.
- Listing Status:
- Pending
- Data Last Updated:
- August 6, 2026 at 6:20PM
- Listing Office:
- Keller Williams Legacy : 4436609229
- Listing Agent:
- Matthew D Rhine : 4102565401
- MLS ID:
- MDHR2057440

- General: Ceiling Fan(s)Entry Level BedroomFloor Plan - TraditionalKitchen - CountryKitchen - Eat-InKitchen - Table SpacePrimary Bath(s)
- Rooms: Living RoomPrimary BedroomBedroom 2Bedroom 3Kitchen
- Appliances: DishwasherDryerIcemakerMicrowaveOven/Range - ElectricRefrigeratorWasherWaterHeater
- Laundry: Basement
- Basement: Other
- Flooring: HardwoodLaminated
- A/C: Ceiling Fan(s)Central A/C
- Heating: Heat Pump(s)Electric
- Fireplace: OtherFireplaceFireplaces: 1
- Disability Feature: None
- General: Above GradeBelow Grade
- Style: Ranch/Rambler
- Parking: Asphalt Driveway
- General: Brick2Permanent
- Originating MLS: BRIGHT_MAIN
- School District: HARFORD COUNTY PUBLIC SCHOOLS
- County: HARFORD-MD
- Zoning: AG1303085503
- Water: Well
- Sewer: Private Septic TankPrivateSewer
- Source: BRIGHT_MAIN
- Exclusions: White RefrigeratorFreezer is basement2 wall bookcasesShelving units in basement
This listing courtesy of Matthew D Rhine , Keller Williams Legacy
Monthly Payment
- Principal & Interest $
- Property Taxes $
- Home Insurance $
- VA Funding Fee $

 New - 3 days ago