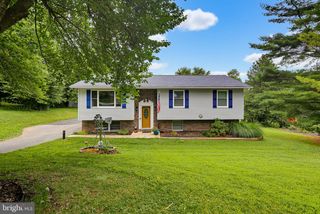
1648 DEER PARK RD, Finksburg, MD 21048
- 3 beds |
- 2 baths |
- 2,432 sqft
 Single-Family Home
  Built in 1968
  0.48acre lot
 —— car garage
  $193/sqft
  Listed 6 hours ago
Property Description
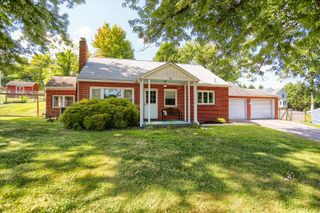
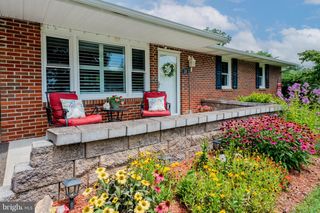
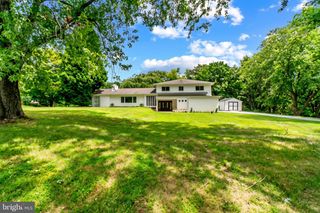
*Welcome to this immaculate 3BR 2Full Bath large rancher in sought after southern Finksburg*Exterior features spacious asphalt driveway, custom front walkway, 23' by 24' carport with sliding glass doors to your rear patio with a flat lush rear yard*Inside main level has a welcoming living room with wood burning fireplace, real hardwood floors, a formal dining room, country kitchen, & more*Large addition added in 2006 created a spacious family room, dedicated laundry room, primary bathroom, & a large primary bedroom with built ins and 2 separate walk in closets*2 other bedrooms also with real hardwood flooring & a another full bath complete this level*The lower level boasts a rec room, a game room, a large utility room, & a storage room*This rancher has been lovingly cared for by original owners*Mechanicsville elementary, West Middle, & Westminster High school zones*Just minutes from Finksburg or Eldersburg shopping areas & close to Baltimore or Howard County commutes*Over 2,600 finished square feet of living space*
- Listing Status:
- Active
- Date Added:
- August 6, 2026
- Data Last Updated:
- August 6, 2026 at 7:17AM
- Listing Office:
- RE/MAX Advantage Realty : 4105493500
- Listing Agent:
- Mark C Ruby : 4102590619
- MLS ID:
- MDCR2036512

- General: Chimney Cap(s)Above GradeBelow Grade
- Style: Ranch/Rambler
- Other Structures: Patio
- Parking: Asphalt Driveway
- Roofing: Architectural ShingleAsphalt
- Windows: Double pane windowsEnergy efficientVinyl clad
- General: BrickVinyl Siding1Slab
- Originating MLS: BRIGHT_MAIN
- School District: CARROLL COUNTY PUBLIC SCHOOLS
- County: CARROLL-MD
- Zoning: RES0704016300
- Fencing: Partially
- Utilities: 200 amp service
- Water: Well
- Sewer: Septic Exists
- Source: BRIGHT_MAIN
This listing courtesy of Mark C Ruby , RE/MAX Advantage Realty
Monthly Payment
- Principal & Interest $
- Property Taxes $
- Home Insurance $
- VA Funding Fee $

 New - 6 hours ago