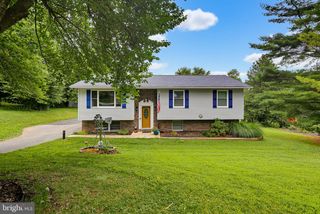
2216 RIDGEMONT DR, Finksburg, MD 21048
- 4 beds |
- 2 baths |
- 2,520 sqft
 Single-Family Home
  Built in 1983
  0.63acre lot
 —— car garage
  $208/sqft
  Listed 15 days ago
Property Description
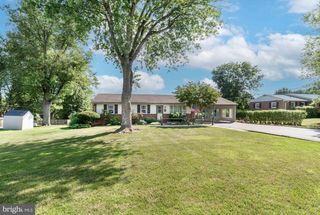
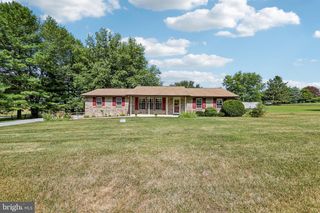
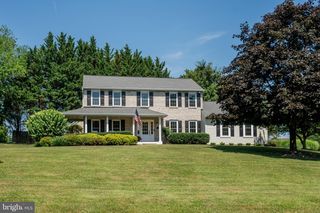
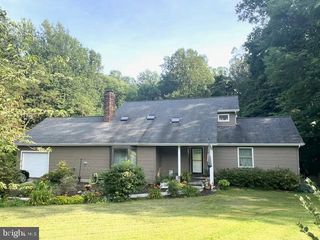
Don't let the exterior fool you—this home is surprisingly spacious inside! This beautifully maintained 4-bedroom, 2-bath Cape offers over 2,500 finished sq ft with a layout that feels far larger than expected. The bright kitchen with stainless steel appliances opens to the dining area, creating a welcoming space for everyday living and entertaining, while the generously sized living room provides plenty of room to gather. The main level features two bedrooms and a full bath, offering flexibility for guests or in-laws, or a home office. Upstairs, you'll find two additional bedrooms, including an impressive sized primary suite with a walk-in closet and private access to the full bath, plus a versatile bonus room perfect for a nursery, office or extra large closet. The finished lower level adds even more flexibility with a spacious recreation room and two additional bonus rooms ideal for a home office, gym, craft room, media room, or guest space. Step outside to enjoy a fenced side yard perfect for pets, play, or added privacy, attached to a larger level backyard with a large shed equipped with solar lighting and a ventilation fan. Practical upgrades include an RV hookup and a generator transfer switch with exterior plug, adding convenience and peace of mind. This is the kind of home that simply has to be experienced in person—it offers the space, versatility, and features today's buyers have been searching for at an affordable price point. Extra bonus, this home is located about 1/4 mile from Sandymount Park which has pickleball, tennis, basketball, fields, picnic areas, trail and a playground. Schedule your showing today and see for yourself why the current owners have loved living here!
- Listing Status:
- Active
- Date Added:
- July 22, 2026
- Data Last Updated:
- August 6, 2026 at 7:17AM
- Listing Office:
- Douglas Realty LLC : 8669873937
- Listing Agent:
- Katrina Hebert : 6033450246
- MLS ID:
- MDCR2036490

- General: Exterior LightingAbove GradeBelow Grade
- Style: Cape Cod
- Roofing: Architectural Shingle
- Windows: Double hung
- General: Vinyl Siding1.5Block
- Originating MLS: BRIGHT_MAIN
- School District: CARROLL COUNTY PUBLIC SCHOOLS
- County: CARROLL-MD
- Zoning: R-2000704046625
- Fencing: Vinyl
- Water: Well
- Sewer: Septic = # of BR
- Source: BRIGHT_MAIN
This listing courtesy of Katrina Hebert , Douglas Realty LLC
Monthly Payment
- Principal & Interest $
- Property Taxes $
- Home Insurance $
- VA Funding Fee $

 New - 6 hours ago