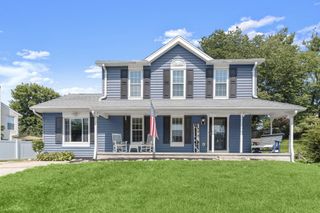
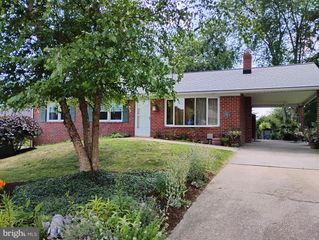
1004 BERNADETTE DR, Forest Hill, MD 21050
- 4 beds |
- 2 baths |
- 2,111 sqft
 Single-Family Home
  Built in 1968
  0.65acre lot
 1 car garage
  $204/sqft
  Listed 29 days ago
Property Description
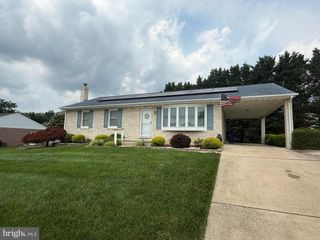
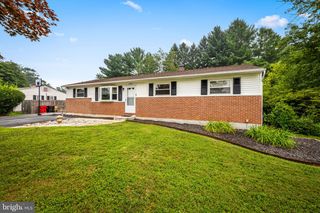
Welcome home to this charming, well-loved rancher nestled in an established community. Offering the perfect blend of comfort, functionality, and opportunity, this home is ready for its next chapter. The main level features three generously sized bedrooms, a spacious kitchen with plenty of room to gather, and an abundance of natural light that fills the home throughout the day. Beautiful original hardwood floors, lovingly maintained and in excellent condition, add timeless character and warmth. The fully finished walk-out lower level offers exceptional flexibility with a complete in-law suite, including its own kitchen, making it ideal for multigenerational living, extended guests, or potential rental income. An additional unfinished space provides the opportunity to create a fourth bedroom, home office, gym, or hobby room to fit your needs. Step outside to enjoy the large, level backyard—perfect for entertaining, gardening, pets, or simply relaxing outdoors. An attached one-car garage and private driveway provide convenient off-street parking. Adding even more value, the home's major systems have already been updated, giving the next owner added confidence and peace of mind. Whether you're looking for a home with room to grow, flexible living arrangements, or a property you can personalize over time, this rancher offers endless possibilities in a desirable, established neighborhood.
- Listing Status:
- Pending
- Data Last Updated:
- August 6, 2026 at 9:18PM
- Listing Office:
- Berkshire Hathaway HomeServices Homesale Realty : 4105830400
- Listing Agent:
- Robert J Breeden : 4109292491
- MLS ID:
- MDHR2057334

- General: 2nd KitchenAtticCarpetCeiling Fan(s)Dining AreaEntry Level BedroomFloor Plan - TraditionalKitchen - Table SpaceWood Floors
- Rooms: Dining RoomPrimary BedroomBedroom 2Bedroom 4KitchenGame RoomFamily RoomBedroom 1In-Law/auPair/SuiteOther
- Appliances: DishwasherDryerIcemakerMicrowaveOven/Range - ElectricRefrigeratorWasher
- Laundry: Main Floor
- Basement: DaylightFullRear entranceSump pumpWalkout level
- Flooring: CarpetHardwoodLaminated
- A/C: Central A/CCeiling Fan(s)
- Heating: Forced AirElectric
- Fireplace: FireplaceFireplaces: 1
- Disability Feature: None
- General: Above GradeBelow Grade
- Style: Ranch/Rambler
- Roofing: Architectural Shingle
- General: Brick2Other
- Originating MLS: BRIGHT_MAIN
- School District: HARFORD COUNTY PUBLIC SCHOOLS
- County: HARFORD-MD
- Zoning: R11303173186
- Water: Well
- Sewer: Septic Exists
- Source: BRIGHT_MAIN
This listing courtesy of Robert J Breeden , Berkshire Hathaway HomeServices Homesale Realty
Monthly Payment
- Principal & Interest $
- Property Taxes $
- Home Insurance $
- VA Funding Fee $