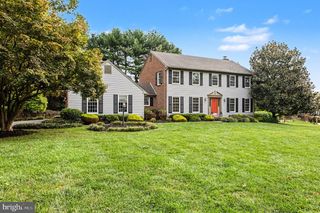
3402 BAYWOOD DR, Forest Hill, MD 21050
- 4 beds |
- 3 baths |
- 2,482 sqft
 Single-Family Home
  Built in 1978
  0.73acre lot
 1 car garage
  $242/sqft
  Listed 7 days ago
Property Description
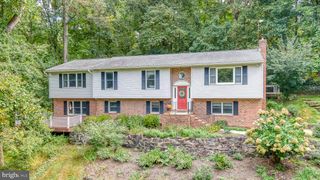
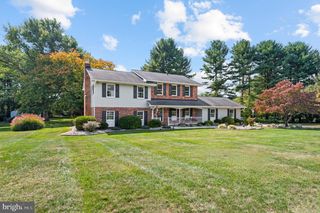
Welcome to 3402 Baywood Dr, ideally situated on an exceptional lot in the desirable Jarrettswood community of Forest Hill. The setting is one of this home’s standout features, offering a beautiful sense of space, privacy, and connection to an established neighborhood that is difficult to replicate. Inside, the home offers a comfortable and functional split-foyer layout with generously sized living spaces, abundant natural light, and plenty of room for everyday living and entertaining. The home has also been thoughtfully maintained, with many major systems and components updated in recent years. Improvements include a Bosch heat pump and furnace, significant electrical updates, a new garage door and opener, and a new well tank and pump, all completed in 2023. A new water heater and complete water treatment system — including softener, neutralizer, and filtration — were added in 2025. Step outside and the property really shines. The private backyard and in-ground pool create an incredible setting for summer days, entertaining, and relaxing at home. The pool features a Hayward cartridge filter installed in 2023 and a Hayward variable-speed pump added in 2025. The expansive deck is also being reboarded and will be completed prior to settlement, providing a refreshed space for grilling, gathering, and enjoying the backyard. With an outstanding lot, a sought-after Forest Hill neighborhood, a pool, and substantial recent improvements already completed, 3402 Baywood Dr offers a combination that is increasingly hard to find. Schedule your showing and experience the property for yourself.
- Listing Status:
- Active
- Date Added:
- September 28, 2026
- Data Last Updated:
- October 5, 2026 at 7:16AM
- Listing Office:
- Berkshire Hathaway HomeServices Homesale Realty : 4108142400
- Listing Agent:
- Andrew Undem : 4103223670
- MLS ID:
- MDHR2060422

- General: Above GradeBelow Grade
- Style: Split Foyer
- Parking: Asphalt Driveway
- General: Vinyl SidingBrick2Slab
- Originating MLS: BRIGHT_MAIN
- School District: HARFORD COUNTY PUBLIC SCHOOLS
- County: HARFORD-MD
- Zoning: RR1304028120
- Water: Well
- Sewer: Septic Exists
- Source: BRIGHT_MAIN
This listing courtesy of Andrew Undem , Berkshire Hathaway HomeServices Homesale Realty
Monthly Payment
- Principal & Interest $
- Property Taxes $
- Home Insurance $
- VA Funding Fee $

 New - 6 hours ago