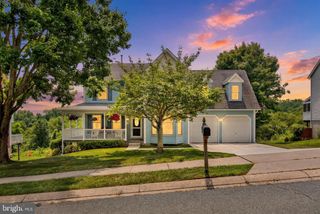
35 SANTA ANITA CT, Forest Hill, MD 21050
- 4 beds |
- 3 baths |
- 3,016 sqft
 Single-Family Home
  Built in 2000
  8,276sqft lot
 2 car garage
  $207/sqft
  Listed 6 days ago
Property Description
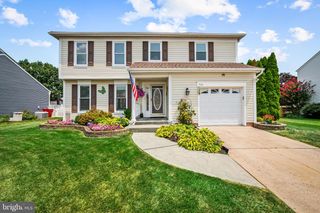
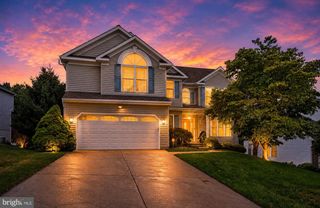
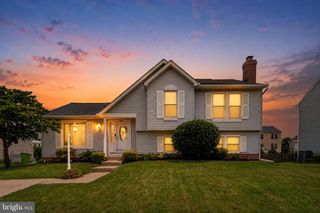
Welcome to this beautifully updated home in the sought-after Forest Lakes community! The home sits in a quiet cul-de-sac featuring a new covered front porch that leads you into a two-story foyer, where you'll find a truly functional floor plan. The renovated eat-in kitchen is a true centerpiece, featuring 42-inch cabinetry, upgraded countertops, tile backsplash, a large center island, stainless steel appliances, and a stylish range hood. You'll find crown molding, recessed lighting, and even main level laundry and a sunken family room designed for comfortable everyday living. Step outside to enjoy the maintenance-free deck overlooking a stamped concrete patio, tranquil pond, and private vinyl-fenced backyard - perfect for relaxing or entertaining. Upstairs, the spacious primary suite offers a cathedral ceiling, two closets, and a beautifully renovated en-suite bath with a double vanity, soaking tub, and walk-in shower. Three additional bedrooms with luxury vinyl plank flooring and an updated hall bath complete the upper level. The finished lower level provides a large recreation room with a bar and abundant storage space, Major updates include a new HVAC (2025) and roof (2020), providing peace of mind for years to come. This exceptional home combines tasteful updates, outdoor living, and a desirable location in one complete package.
- Listing Status:
- Pending
- Date Added:
- July 31, 2026
- Data Last Updated:
- August 6, 2026 at 7:19PM
- Listing Office:
- American Premier Realty, LLC : 4435120090
- Listing Agent:
- Laura M Snyder : 4103755779
- MLS ID:
- MDHR2057406

- General: Bathroom - Soaking TubBathroom - Tub ShowerBreakfast AreaCarpetCrown MoldingsFamily Room Off KitchenFloor Plan - TraditionalKitchen - IslandKitchen - Table SpacePrimary Bath(s)Recessed LightingWainscottingUpgraded CountertopsWalk-in Closet(s)Ceiling Fan(s)AtticDining AreaKitchen - Eat-InPantryWindow TreatmentsBarBathroom - Walk-In Shower
- Rooms: Living RoomPrimary BedroomBedroom 2Bedroom 3Bedroom 4KitchenFamily RoomFoyerBreakfast RoomLaundryRecreation RoomStorage RoomPrimary BathroomFull BathHalf Bath
- Appliances: Built-In MicrowaveDisposalDryerExhaust FanIcemakerRange HoodRefrigeratorStainless Steel AppliancesStoveWasherWaterHeater
- Laundry: Main FloorDryer In UnitWasher In Unit
- Basement: Fully finishedConnecting stairwayHeatedImprovedWalkout stairsRough bath plumb
- Flooring: Ceramic tileCarpetLuxury vinyl plankLaminate plank
- A/C: Central A/CCeiling Fan(s)
- Heating: Forced AirNatural Gas
- Disability Feature: None
- General: SidewalksAbove GradeBelow Grade
- Style: Colonial
- Other Structures: PorchDeck
- Parking: Concrete Driveway
- Roofing: Architectural Shingle
- Windows: Screens
- General: Vinyl Siding3Permanent
- HOA Amenities: Common Area Maintenance340.0Annually
- Originating MLS: BRIGHT_MAIN
- School District: HARFORD COUNTY PUBLIC SCHOOLS
- County: HARFORD-MD
- Zoning: R2COS1303338959
- Fencing: PrivacyRear
- Water: Public
- Sewer: Public Sewer
- Source: BRIGHT_MAIN
This listing courtesy of Laura M Snyder , American Premier Realty, LLC
Monthly Payment
- Principal & Interest $
- Property Taxes $
- Home Insurance $
- VA Funding Fee $

 New - 1 day ago