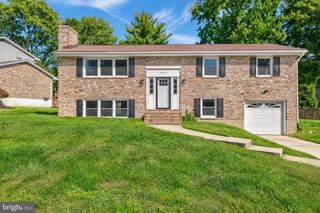
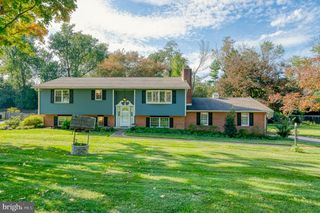
402 E JARRETTSVILLE RD, Forest Hill, MD 21050
- 3 beds |
- 3 baths |
- 2,114 sqft
 Single-Family Home
 Built in 1968
 0.56acre lot
 —— car garage
 $284/sqft
 Listed 4 days ago
Property Description
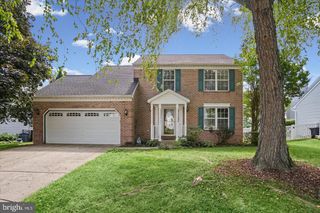
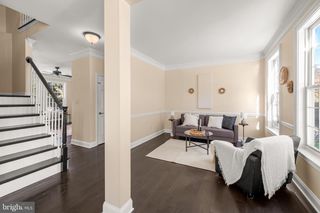
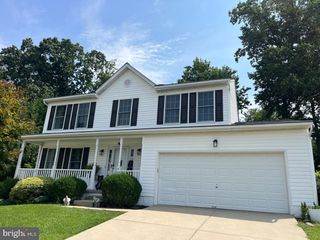
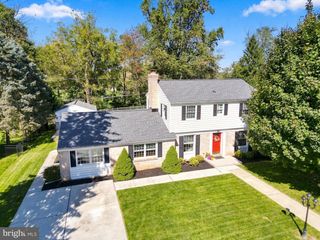
Welcome to this lovely split foyer in Forest Hill, set on a beautiful llot w/great curb appeal. Many updates throughout, starting with the beautiful family room. As you enter the foyer, you are greeted by gorgeous Butler Stone flooring, cedar walls, and cathedral ceilings. Enjoy the fireplace on chilly winter evenings and the views from the wall of windows. Primary bedroom area and full bathroom on main level. Updated kitchen w/cherry cabinets and appliances. Formal dining room for dinners and entertaining. Lovely sunroom w/cathedral ceilings, a wall of windows, and a door to the backyard. Two bedrooms and a full bath complete the second level. The lower level features a family room with a fireplace, a French door to the covered patio, a half bath, laundry, and plenty of storage in the crawl space. Access the large basement area from outside under the main-level addition. Outside, the property boasts a generous 0.56-acre lot, beautifully landscaped with mature trees and level areas perfect for outdoor activities or peaceful relaxation and a convenient shed for storage. The rear yard offers a private oasis, ideal for summer barbecues or quiet evenings under the stars. A charming patio invites you to unwind with a good book or enjoy morning coffee in the fresh air. This home is available for a quick settlement and is ready for you to start the new year in a wonderful new home.
- Listing Status:
- Active
- Date Added:
- October 31, 2026
- Data Last Updated:
- November 4, 2026 at 9:19PM
- Listing Office:
- Berkshire Hathaway HomeServices PenFed Realty : 4105155300
- Listing Agent:
- Mary M Jones : 4108085047
- MLS ID:
- MDHR2060610

- General: SidewalksOtherAbove GradeBelow Grade
- Style: Split Level
- Other Structures: RoofPatio
- Roofing: Architectural Shingle
- Windows: CasementDouble hungStorm
- General: Vinyl SidingStoneOther3BlockConcrete PerimeterOther
- Originating MLS: BRIGHT_MAIN
- School District: HARFORD COUNTY PUBLIC SCHOOLS
- County: HARFORD-MD
- Zoning: AG1303168050
- Utilities: Above ground
- Water: Well
- Sewer: Private Septic Tank
- Source: BRIGHT_MAIN
This listing courtesy of Mary M Jones , Berkshire Hathaway HomeServices PenFed Realty
Monthly Payment
- Principal & Interest $
- Property Taxes $
- Home Insurance $
- VA Funding Fee $