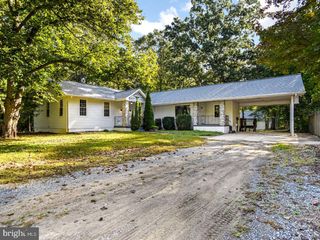
12513 GABLE LN, Fort Washington, MD 20744
- 4 beds |
- 3 baths |
- 2,160 sqft
 Single-Family Home
 Built in 1983
 9,583sqft lot
 —— car garage
 $222/sqft
 Listed 13 days ago
Property Description
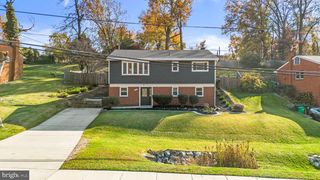
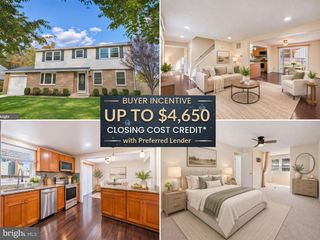
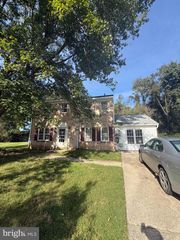
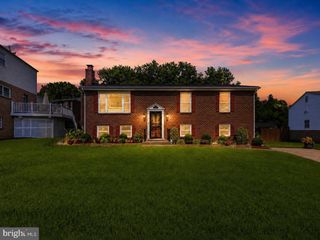
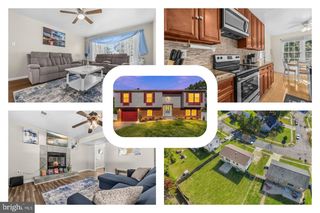
Discover exceptional value in sought after Tantallon subdivision with this charming 4-bedroom, 2.5-bath Tudor home, where timeless character meets modern comfort across three beautifully finished levels. Exquisite luxury vinyl plank floors and abundant natural light create an inviting atmosphere from the moment you step inside. The main level features a bright open-concept living, dining and kitchen area that flows seamlessly into a covered deck providing a perfect layout for family gatherings. An Island Kitchen showcases crisp new cabinetry, quartz countertops, stainless steel appliances and a stylish backsplash. Upstairs has 3 bedrooms offering peaceful private retreats, complemented with fully updated bathrooms with clean, modern finishes, updated tilework, and contemporary fixtures. The basement has a separate entrance to a 4th bedroom and a den. Separate entrance to basement allows for flexible use as a home office, rec room or a gym. Outdoor living shines with a large driveway and a beautiful front and backyard having a covered deck overlooking a large private green space perfect for relaxing, gardening, or hosting friends. Don’t miss this opportunity to own a single-family home for the price of a town home. Must see!
- Listing Status:
- Active
- Date Added:
- November 6, 2026
- Data Last Updated:
- November 19, 2026 at 7:18AM
- Listing Office:
- RE/MAX Realty Services : 2404030400
- Listing Agent:
- Frances McGlaughlin : 2409941607
- MLS ID:
- MDPG2223446

- General: Play AreaAbove GradeBelow Grade
- Style: Tudor
- Other Structures: Porch
- General: BrickStucco2Slab
- Originating MLS: BRIGHT_MAIN
- School District: PRINCE GEORGE'S COUNTY PUBLIC SCHOOLS
- County: PRINCE GEORGES-MD
- Zoning: RSF9517050408443
- Water: Public
- Sewer: Public Sewer
- Source: BRIGHT_MAIN
This listing courtesy of Frances McGlaughlin , RE/MAX Realty Services
Monthly Payment
- Principal & Interest $
- Property Taxes $
- Home Insurance $
- VA Funding Fee $