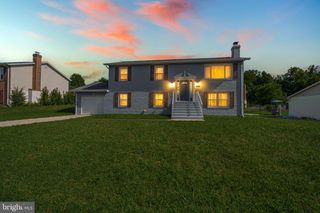
3604 STONESBORO RD, Fort Washington, MD 20744
- 5 beds |
- 3 baths |
- 1,243 sqft
 Single-Family Home
  Built in 1975
  10,019sqft lot
 1 car garage
  $398/sqft
  Listed 8 days ago
Property Description
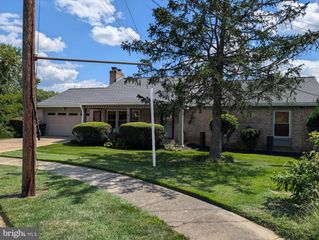
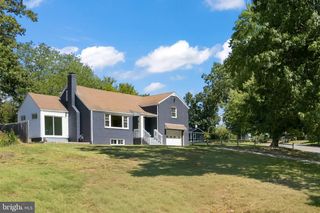
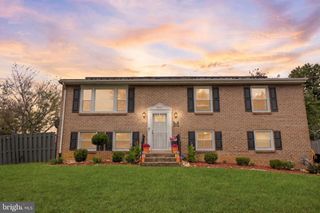
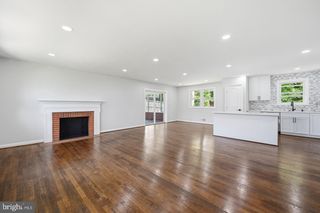
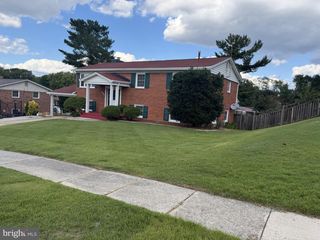
Welcome to 3604 Stonesboro Rd., a beautifully renovated split foyer home in the desirable Maplewood community! With updates in 2026 to elevate to a modern style of comfort and functionality. Offering 5 spacious bedrooms and 3 full bathrooms, this home provides plenty of space for everyday living and entertaining. The main level features an inviting open layout with a spacious living room, dining area, and updated kitchen complete with a large center island and brand new stainless steel appliances. A modern electric fireplace adds warmth and character to the main living space. Three bedrooms are located on the main level, including a spacious primary suite. The beautifully tiled primary bathroom features a large standing shower with a built in bench and double vanity, creating a comfortable and stylish private retreat. The fully finished lower level offers two additional bedrooms, a full bathroom, and a spacious recreation area centered around a classic brick fireplace. Sliding glass doors provide natural light and lead directly to an outdoor patio, creating an ideal space for relaxing or entertaining. Enjoy outdoor living on the newly built deck, perfect for gatherings or simply relaxing at home. Additional major updates include a new garage door, furnace, and condenser. The roof is less than five years old, providing added peace of mind. With these extensive 2026 renovations, 3604 Stonesboro Rd. is ready for its next owners! *No open house Saturday, Sept. 12, 2026*
- Listing Status:
- Active
- Date Added:
- September 12, 2026
- Data Last Updated:
- September 20, 2026 at 1:19PM
- Listing Office:
- Coldwell Banker Realty : 2408299360
- Listing Agent:
- Monique Pierce : 2029265004
- MLS ID:
- MDPG2218134

- General: Above GradeBelow Grade
- Style: Split Foyer
- Other Structures: Deck
- Roofing: AsphaltShingle
- General: Brick FrontVinyl Siding2Block
- Originating MLS: BRIGHT_MAIN
- School District: PRINCE GEORGE'S COUNTY PUBLIC SCHOOLS
- County: PRINCE GEORGES-MD
- Zoning: RR17090935635
- Fencing: Rear
- Water: Public
- Sewer: Public Sewer
- Source: BRIGHT_MAIN
This listing courtesy of Monique Pierce , Coldwell Banker Realty
Monthly Payment
- Principal & Interest $
- Property Taxes $
- Home Insurance $
- VA Funding Fee $

 New - 9 hours ago