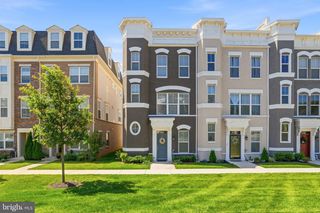
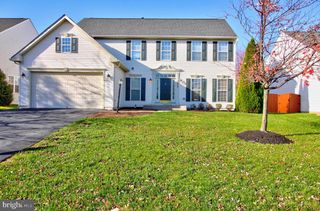
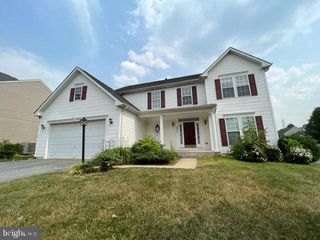
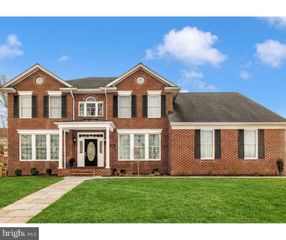
1112 SAXTON DR, Frederick, MD 21702
- 3 beds |
- 4 baths |
- 3,358 sqft
 Rental
  Built in 2017
  6,970sqft lot
 2 car garage
  $1/sqft
  Listed 11 days ago
Property Description
WHAT A BEAUTY! This 3BR/2BA/2-.5BA property located in Tuscarora Creek is gorgeous! The property features a main level owner's bedroom with a connecting owner’s suite bathroom. The bathroom features a large walk- in shower, double vanity sink, and a walk-in closet with custom closet organizers. The open gourmet kitchen and the spacious family room with a gas fireplace are designed for entertainment and easy living! Enjoy your coffee or your evening cocktail on the deck with a retractable awning or on the hardscaped patio from the fully finished walkout basement with a half bath! The rear of the property backs to a tree preserve! The upstairs of the property boast additional living space with a loft that overlooks the family room and two additional spacious bedrooms. The amenities of the community include a community pool, walking trails, tot lot, and a recreation center. Minutes from Wegmans, Walmart, Lowes, Starbucks, retail, and restaurants! Pets considered on a case-by-case basis, 1 small dog with a increase in rental rate, breed restrictions, No cats,. Available 07/25/2026. CREDIT: 670+; background check. **All prospects must view the property BEFORE submitting an application**
- Listing Status:
- Active
- Date Added:
- July 27, 2026
- Data Last Updated:
- August 6, 2026 at 2:18AM
- Listing Office:
- Welcome Home Realty Group : 3012282988
- Listing Agent:
- Soraya Gillespie : 3017785800
- MLS ID:
- MDFR2085816

- General: Awning(s)Extensive HardscapeAbove GradeBelow Grade
- Style: TraditionalColonial
- Other Structures: DeckPatio
- General: Vinyl Siding3Slab
- HOA Amenities: Jog/Walk PathPool - OutdoorRecreational Center0.0Unknown
- Originating MLS: BRIGHT_MAIN
- School District: FREDERICK COUNTY PUBLIC SCHOOLS
- County: FREDERICK-MD
- Zoning: PUD1102593652
- Water: Public
- Sewer: Public Sewer
- Source: BRIGHT_MAIN
This listing courtesy of Soraya Gillespie , Welcome Home Realty Group